

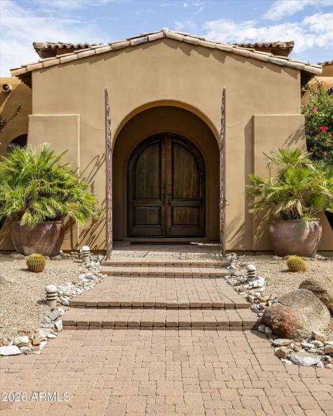
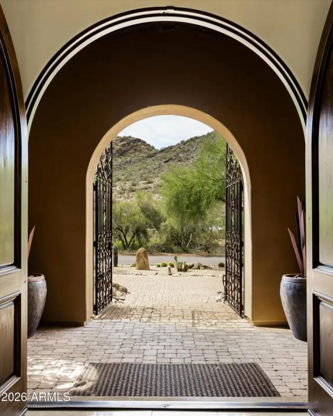
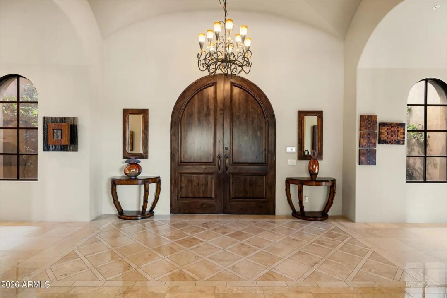
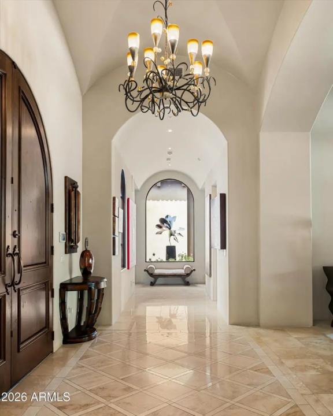
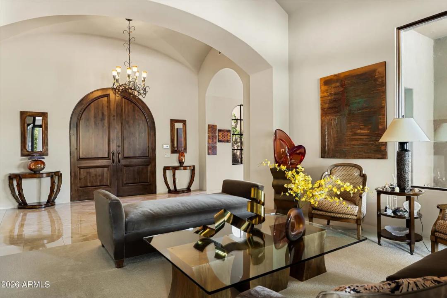
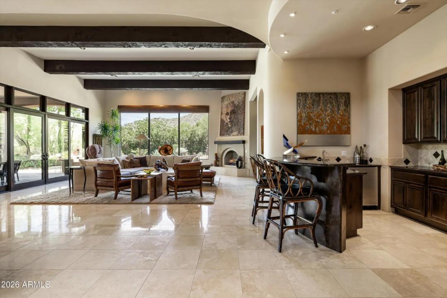
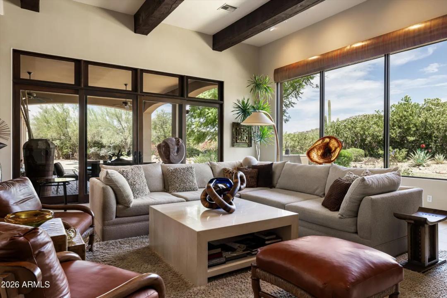
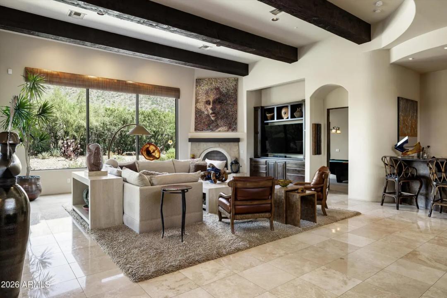
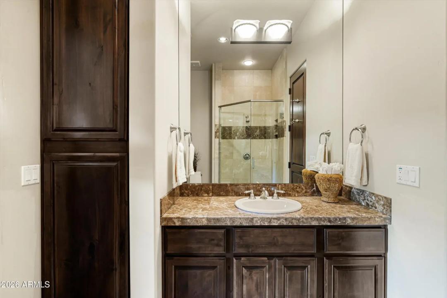
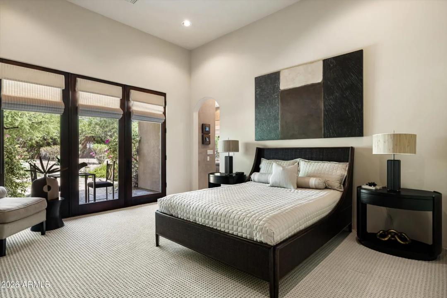
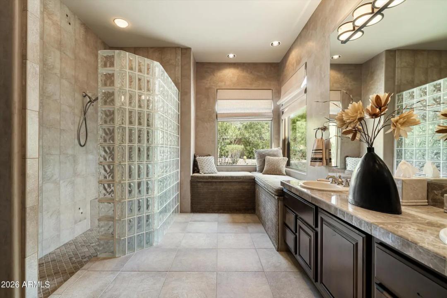
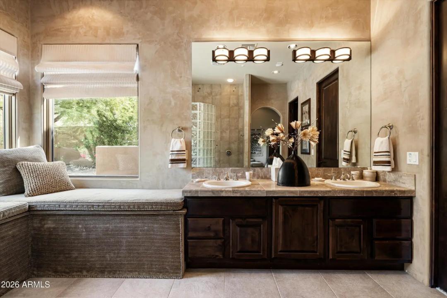
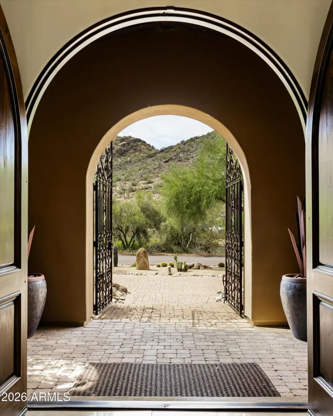
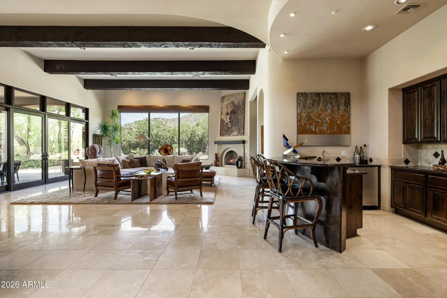
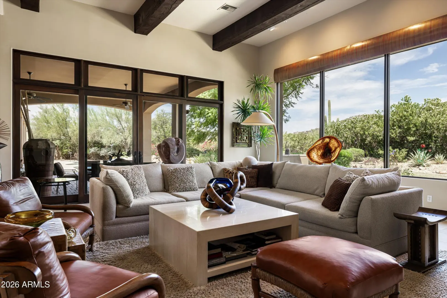
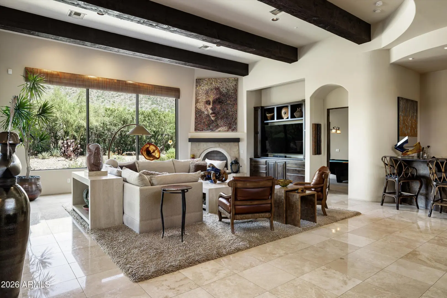
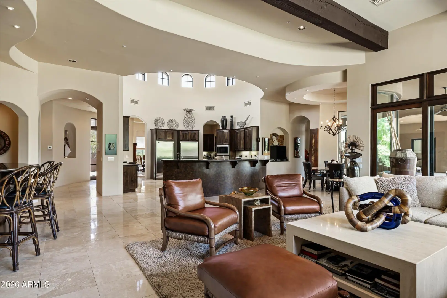
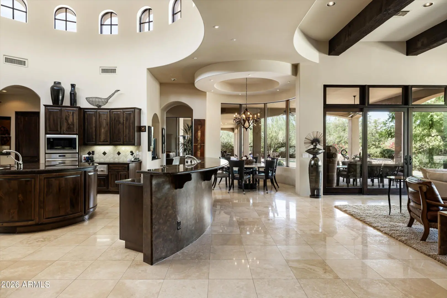
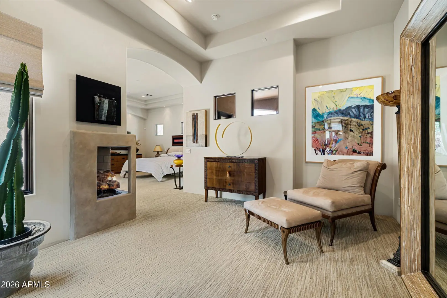
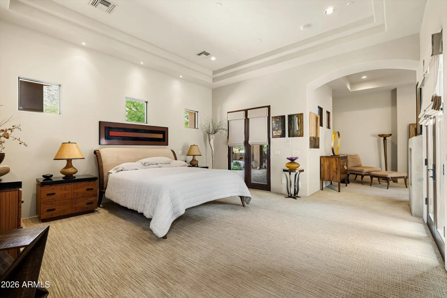
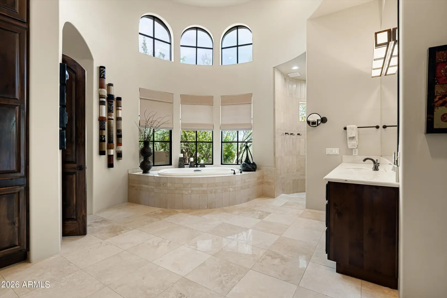
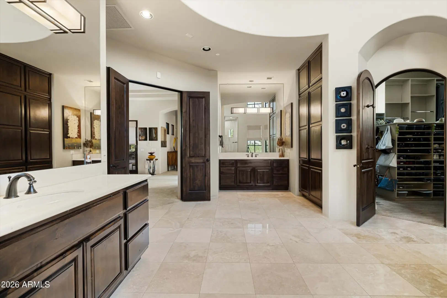
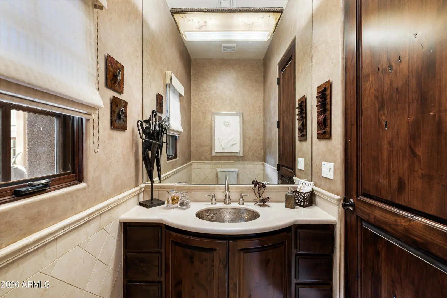
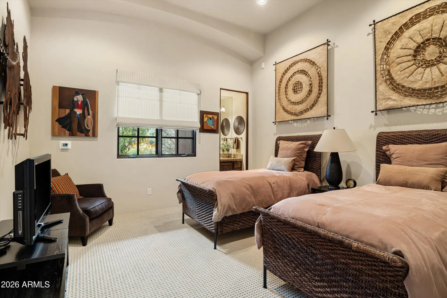
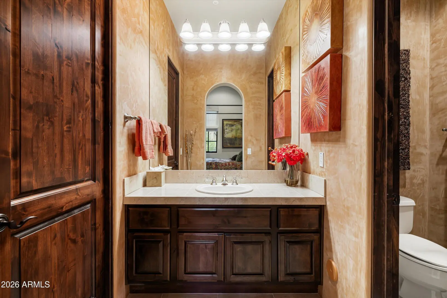
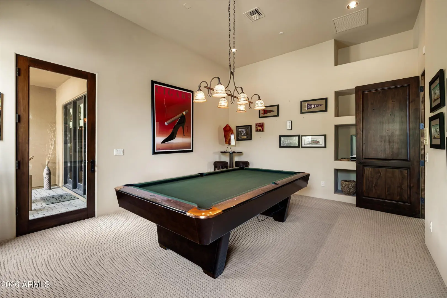
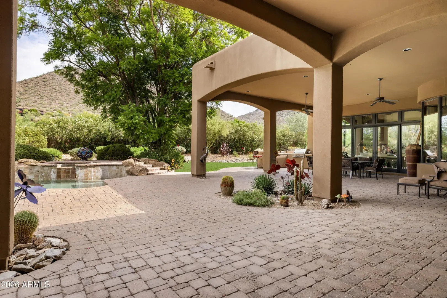

• Real Estate Picture 1
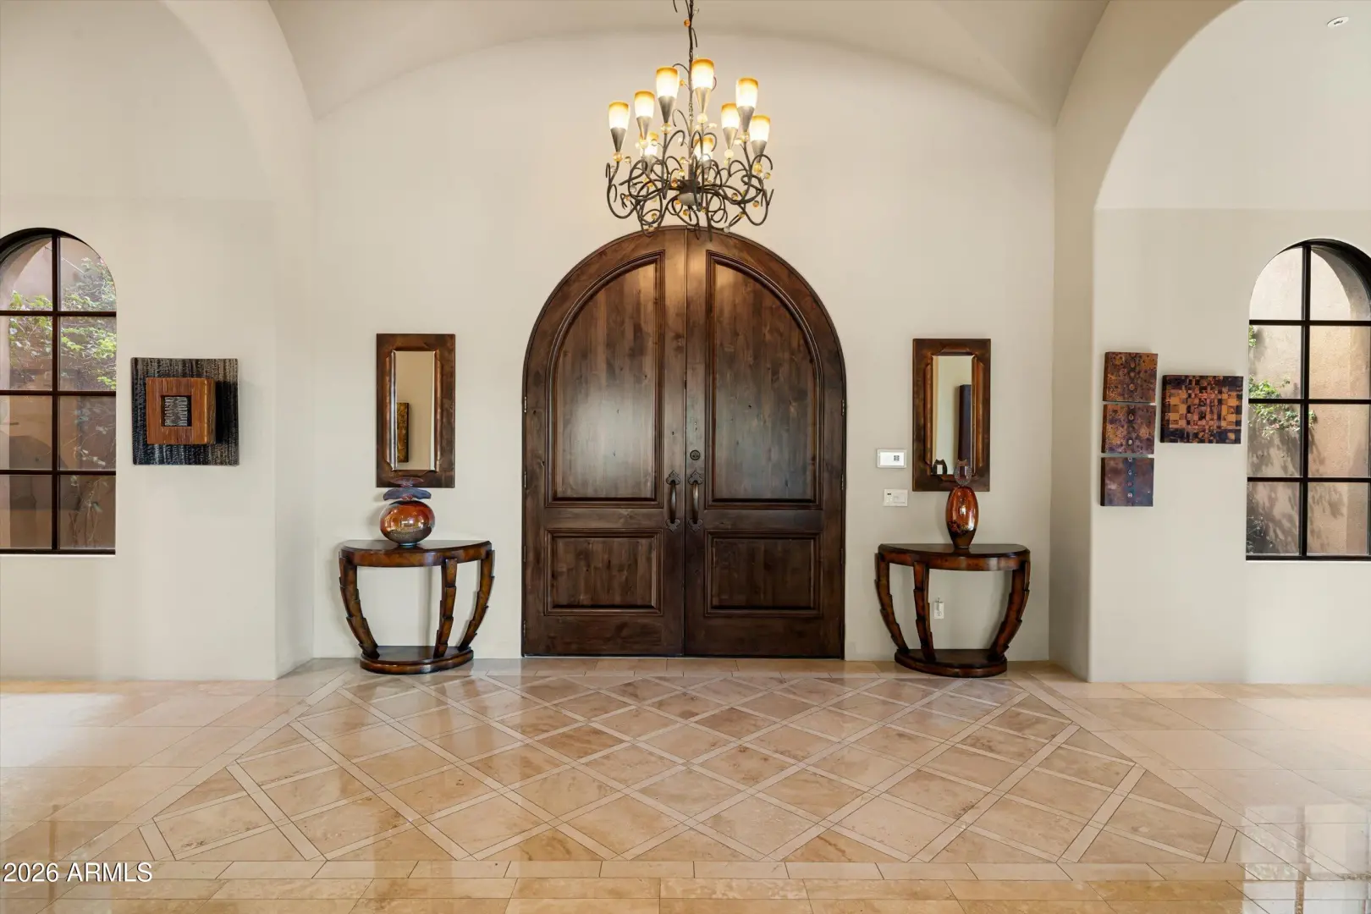
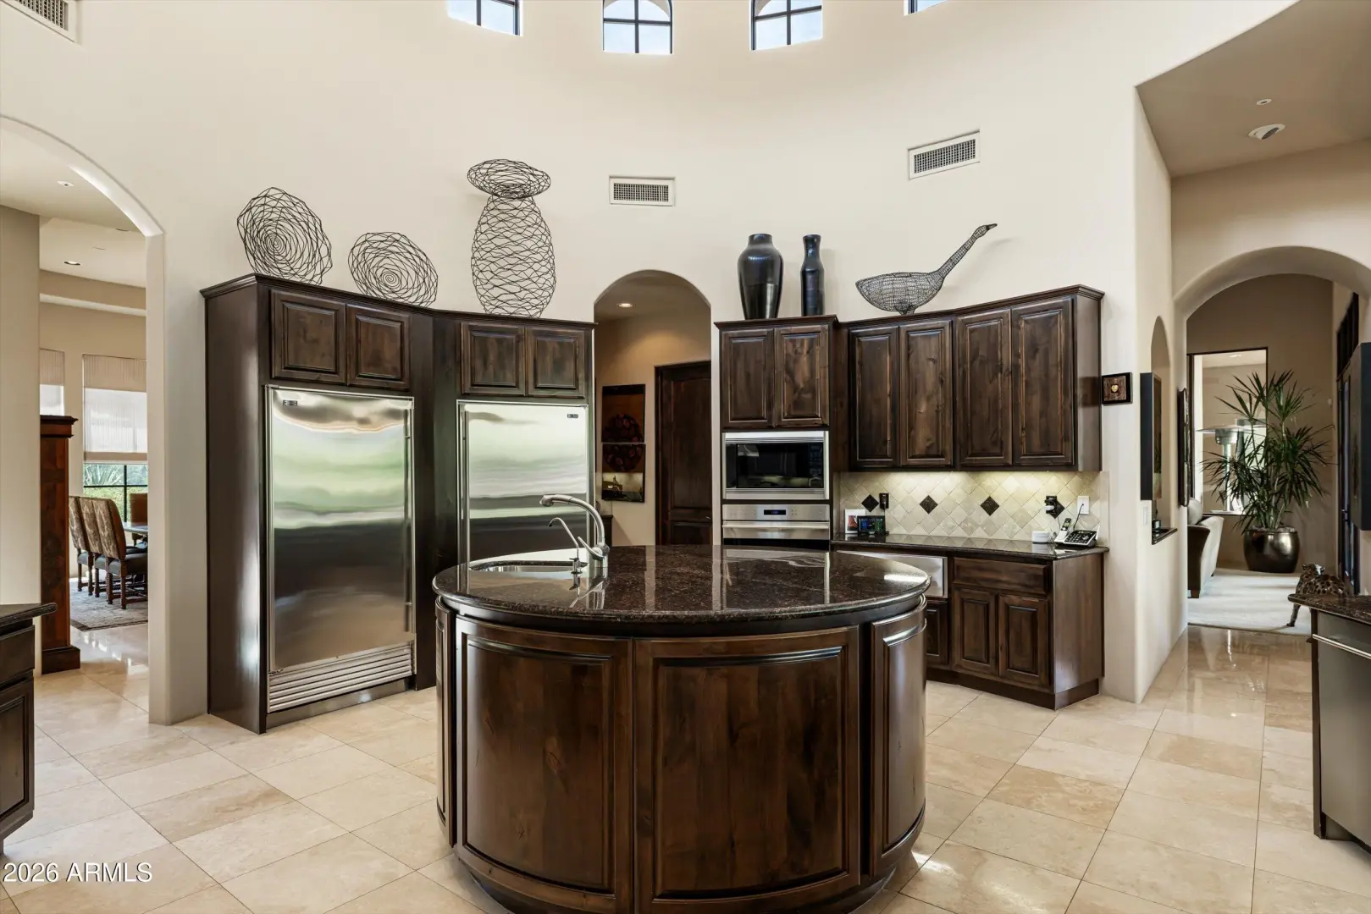
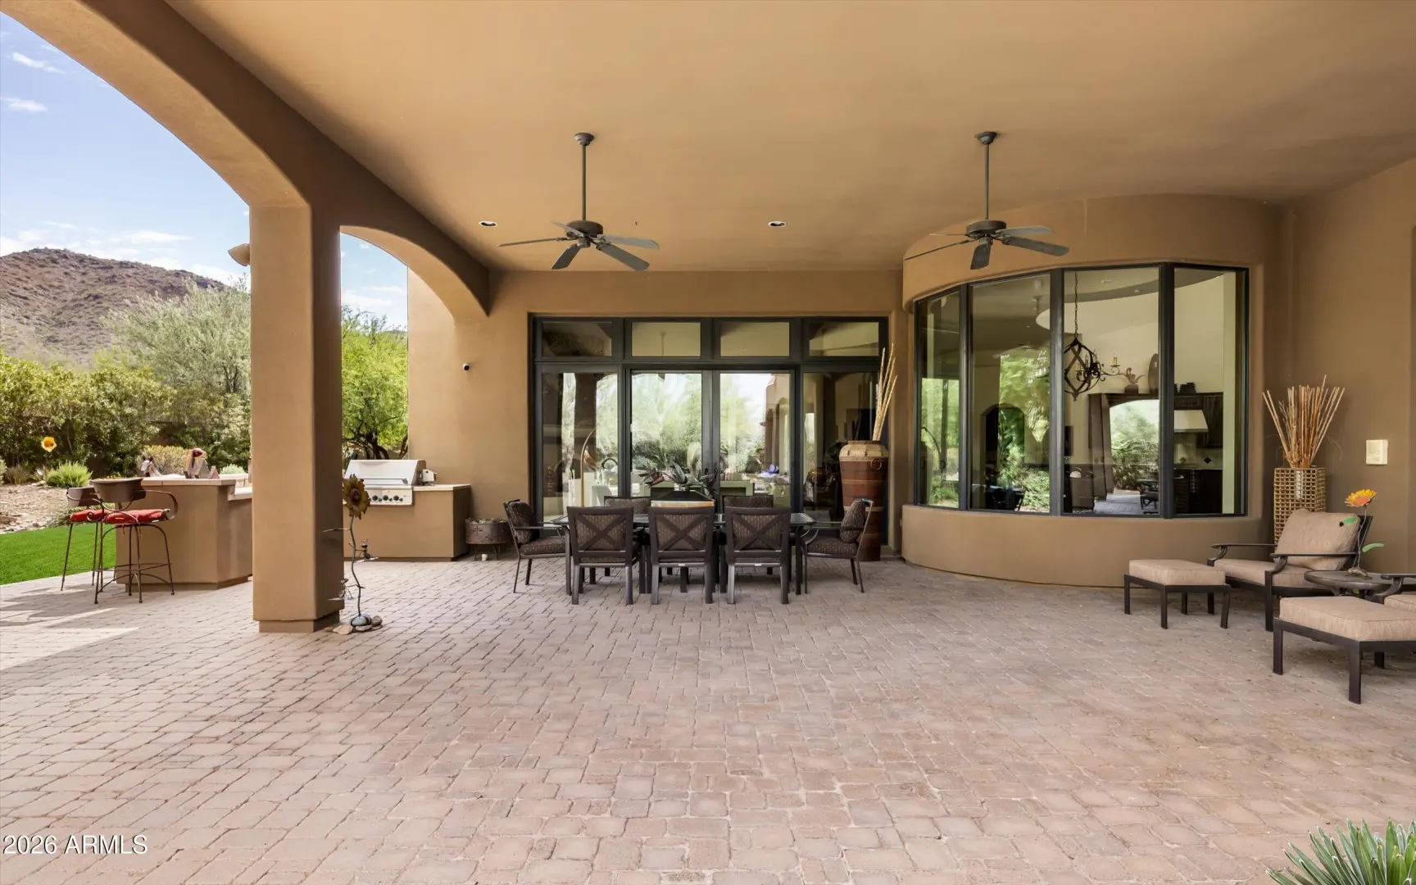
  • Real Estate Picture 2
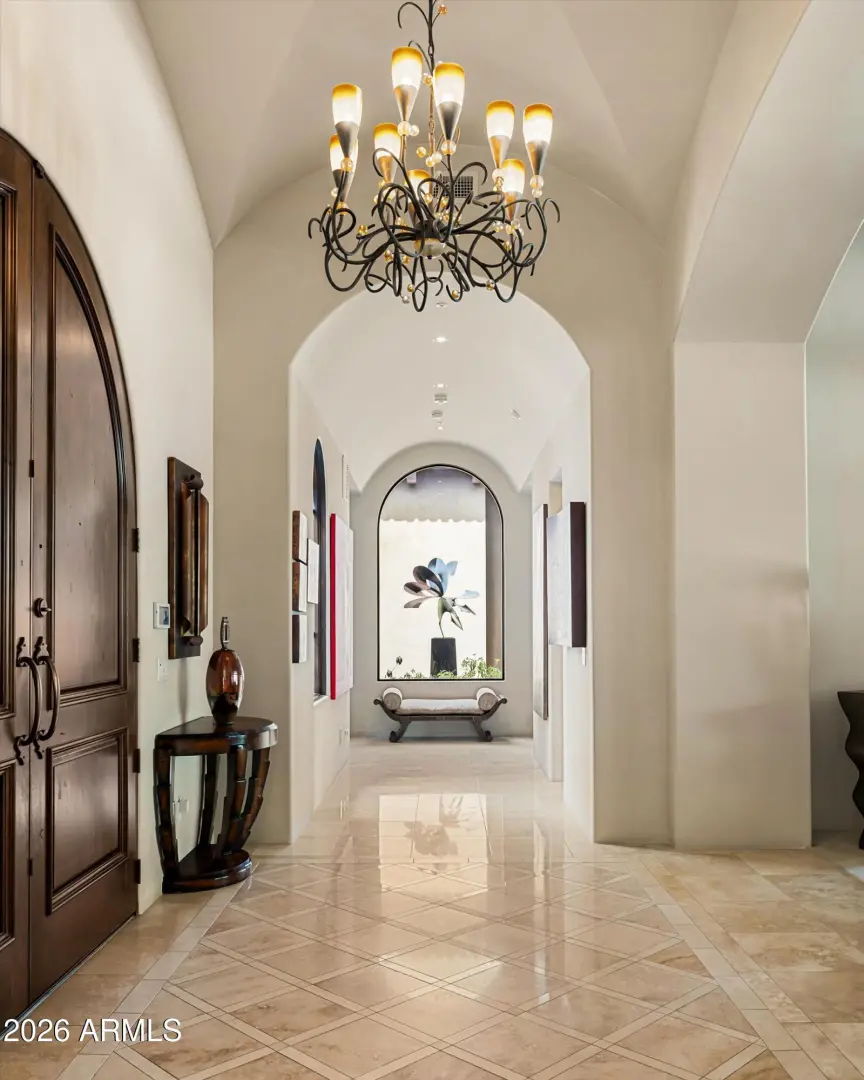
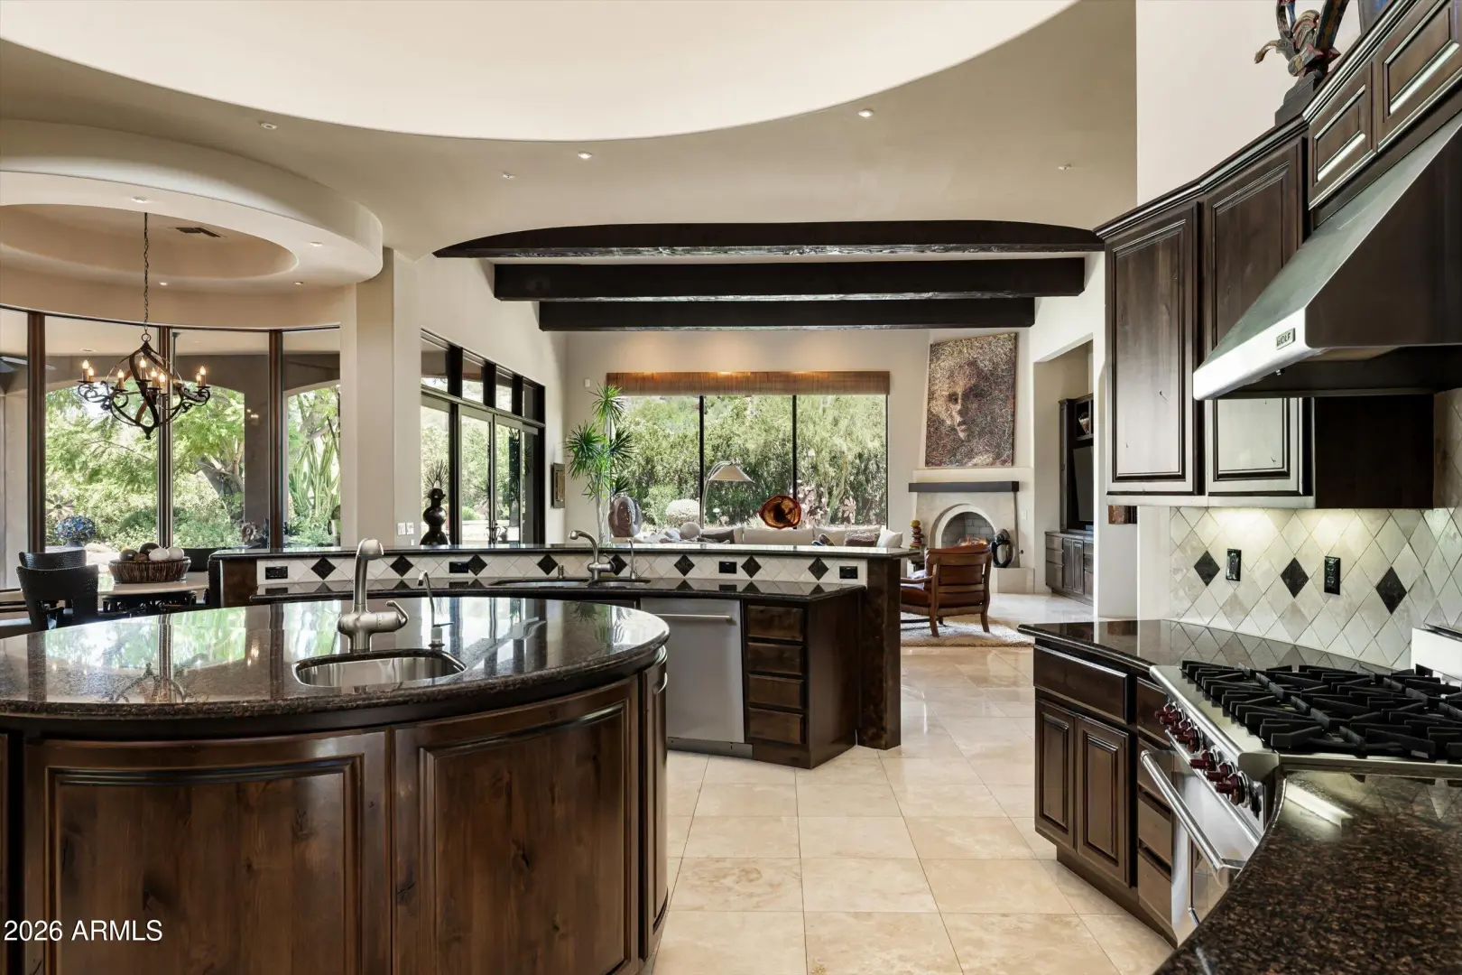
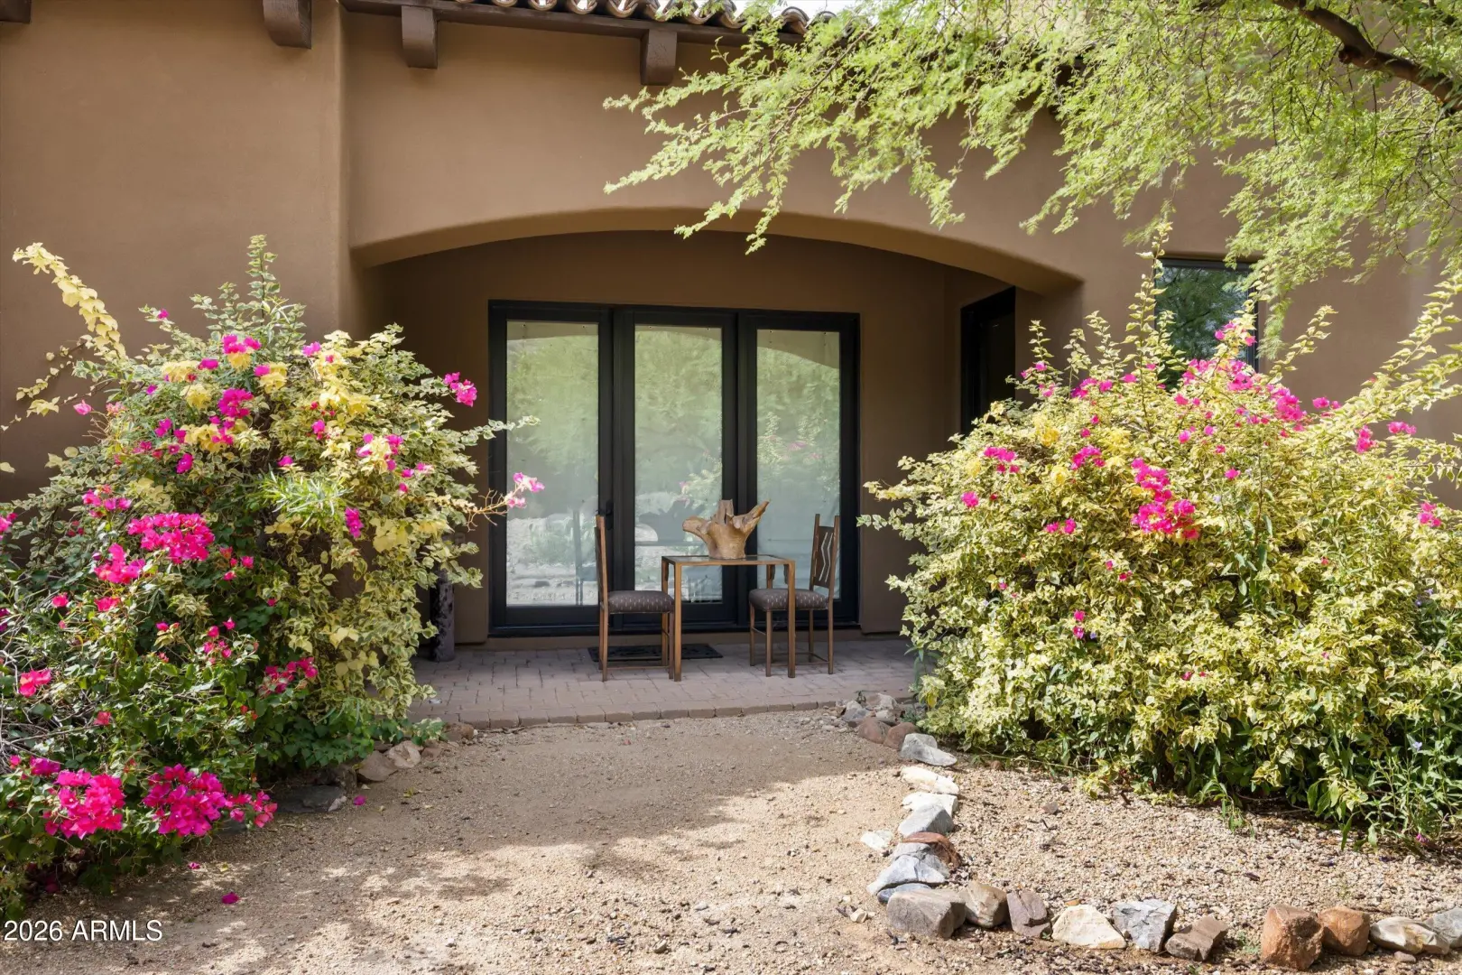
  • Real Estate Picture 3
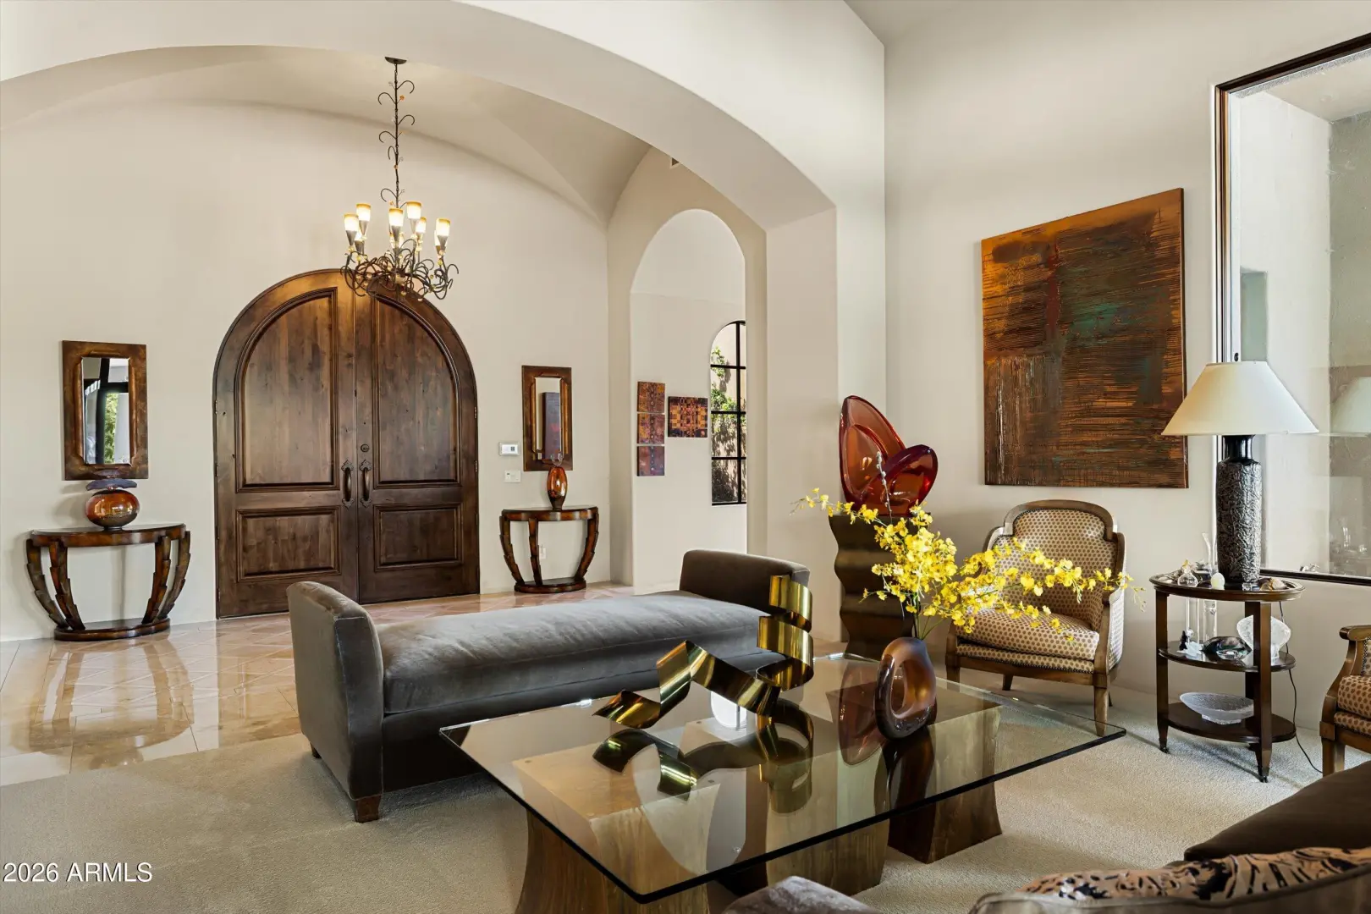
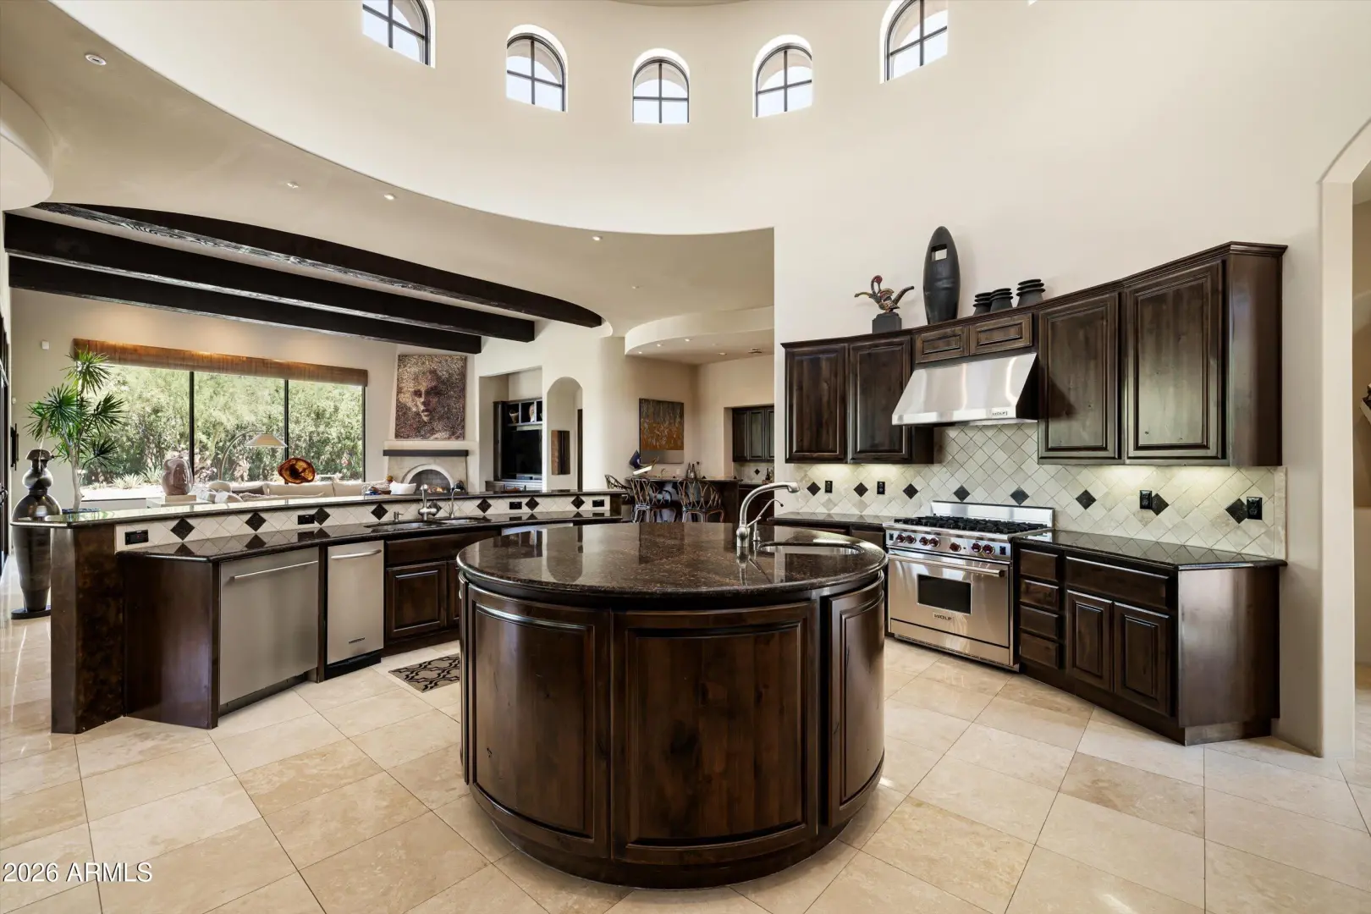
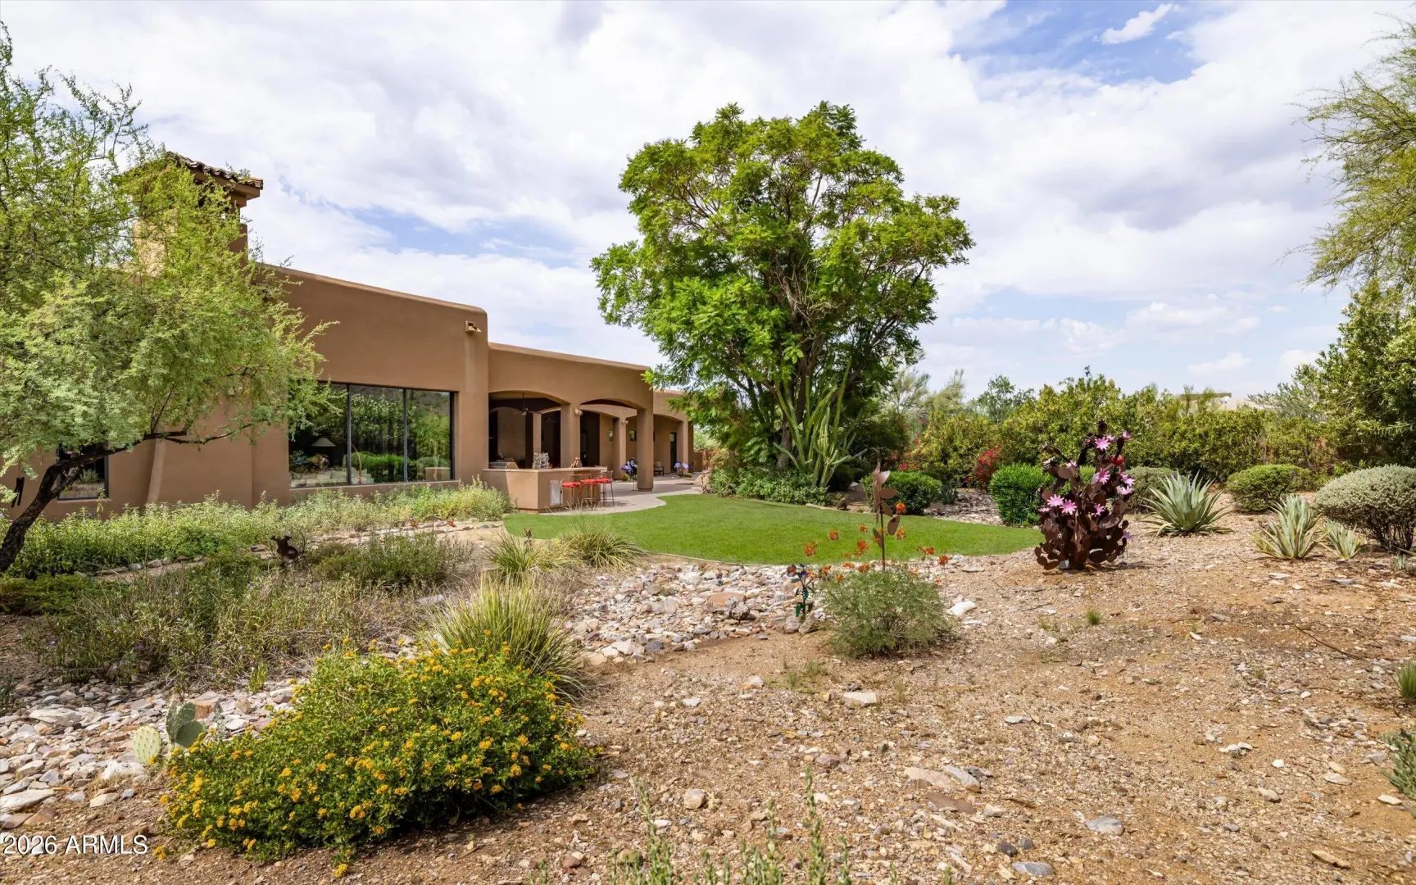
  • Real Estate Picture 4
  • Real Estate Picture 5
  • Real Estate Picture 6
  • Real Estate Picture 7
  • Real Estate Picture 8
  • Real Estate Picture 9
  • Real Estate Picture 10
  • Real Estate Picture 11
  • Real Estate Picture 12
  • Real Estate Picture 13
  • Real Estate Picture 14
  • Real Estate Picture 15
  • Real Estate Picture 16
  • Real Estate Picture 17
  • Real Estate Picture 18
  • Real Estate Picture 19
  • Real Estate Picture 20
  • Real Estate Picture 21
  • Real Estate Picture 22
  • Real Estate Picture 23
  • Real Estate Picture 24
  • Real Estate Picture 25
  • Real Estate Picture 26
  • Real Estate Picture 27
  • Real Estate Picture 28
  • Real Estate Picture 29
  • Real Estate Picture 30
  • Real Estate Picture 31
  • Real Estate Picture 32
  • Real Estate Picture 33
  • Real Estate Picture 34
  • Real Estate Picture 35
  • Real Estate Picture 36
  • Real Estate Picture 37
  • Real Estate Picture 38
  • Real Estate Picture 39
  • Real Estate Picture 40
  • Real Estate Picture 41
  • Real Estate Picture 42
  • Real Estate Picture 43
  • Real Estate Picture 44
  • Real Estate Picture 45
  • Real Estate Picture 46
  • Real Estate Picture 47
  • Real Estate Picture 48
  • Real Estate Picture 49
  • Real Estate Picture 50
  • Real Estate Picture 51

Find Your Sanctuary


    10304 E FOOTHILLS DRIVE
    Scottsdale AZ 85255

    $4,495,000
    Price

    4.0
    Beds

    6.0
    Baths

    6,668
    Sqft

    Neil Gatten

    Neil Gatten
    602-570-6345
    Email

    homeListing Details:

    Listing ID: 7077669
    Updated: 9/13/2026 11:03am

    Status Active/For Sale
    Days On Market N/A
    Taxes $15,745.00
    HOA $0.00/
    Type Single Family Residence
    Garage 4
    Open Parking 4
    Year Built 2003
    Lot Size 73144.00
    County Maricopa
    Listed By Compass

    descriptionDescription:

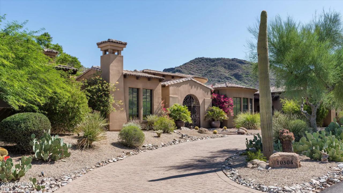
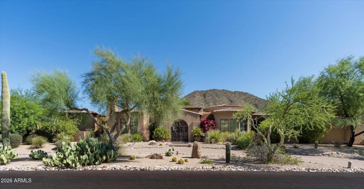
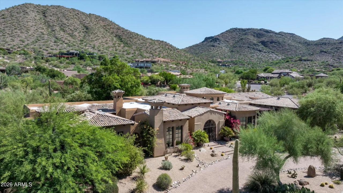
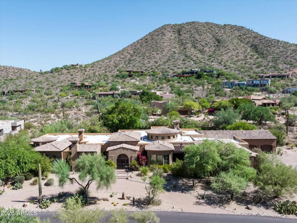
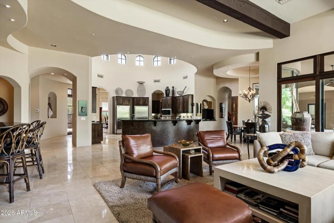
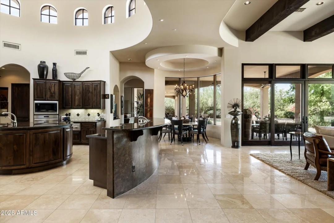
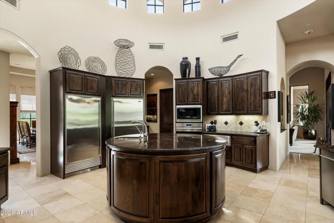
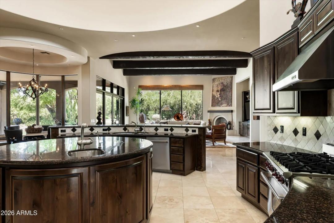
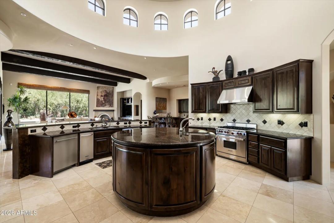
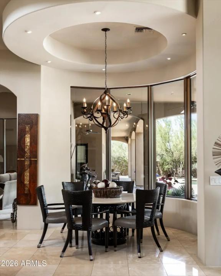
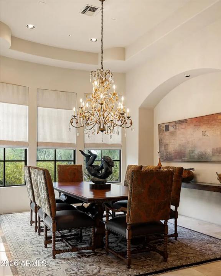
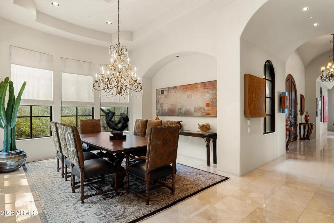
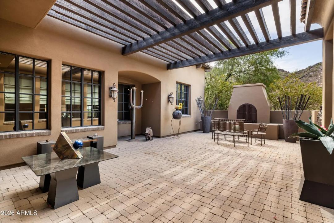
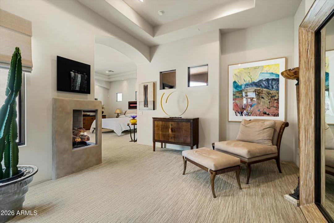
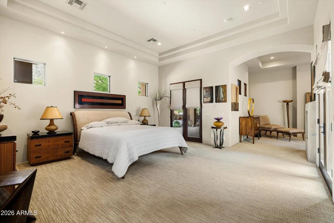
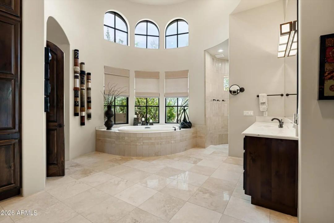
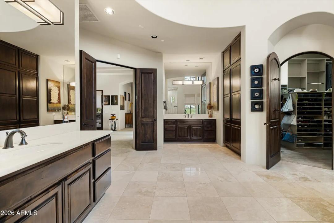
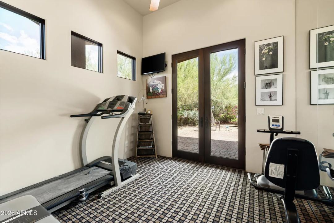
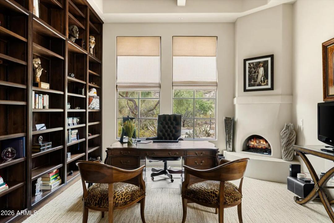
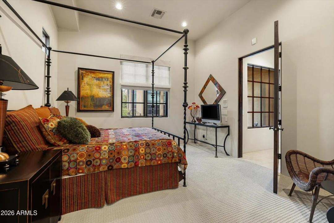
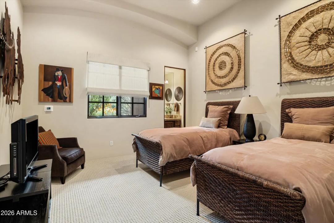
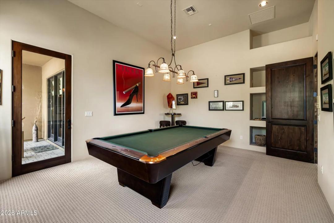
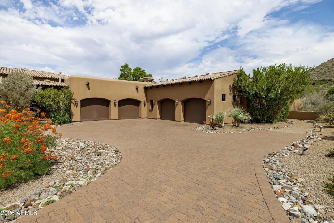
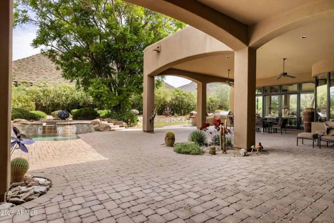
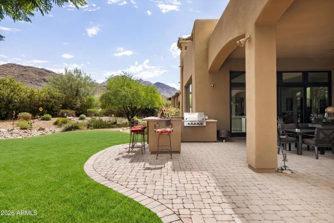
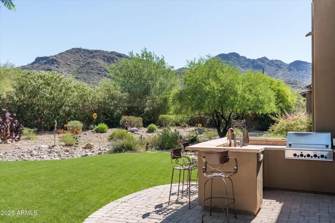
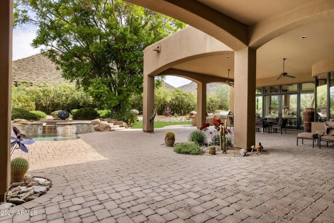
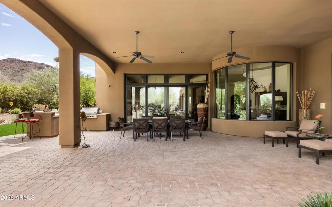
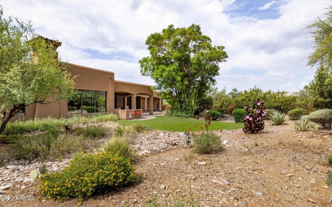
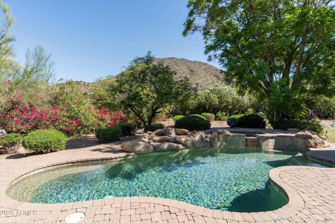
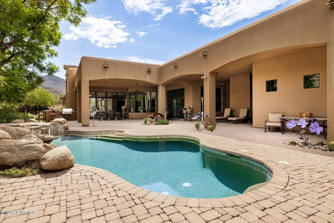
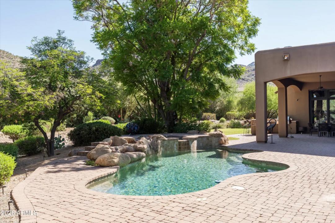
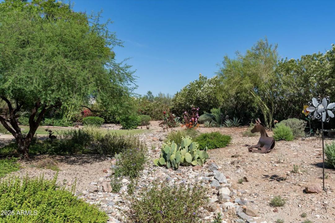
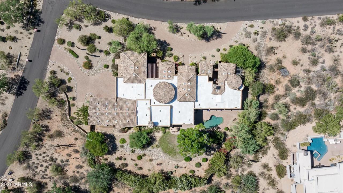
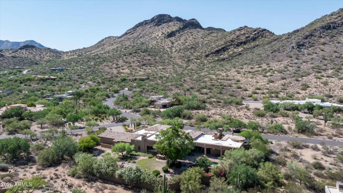
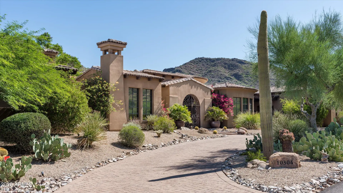
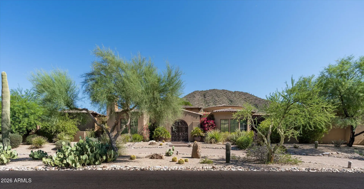
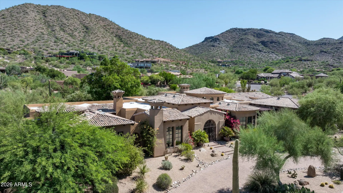
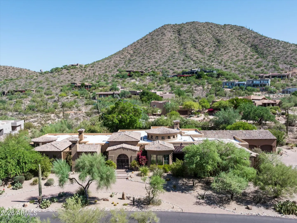
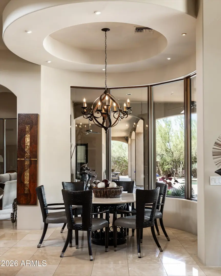
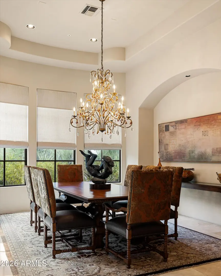
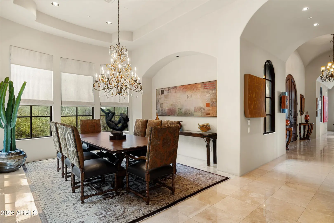
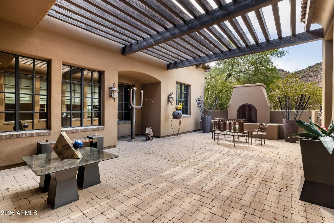
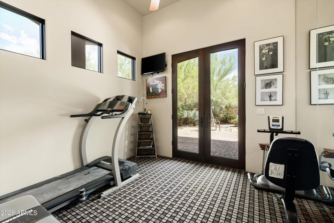
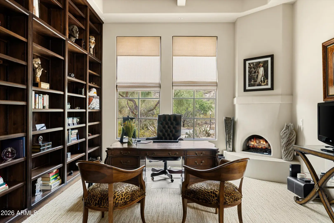
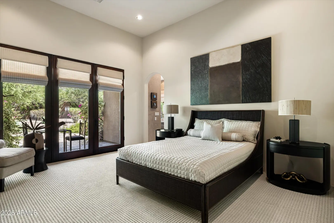
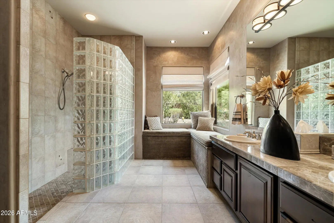
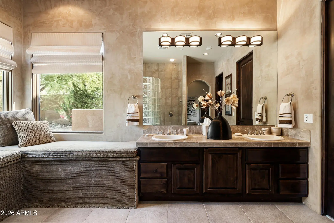
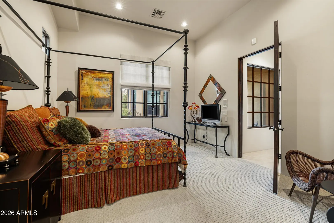
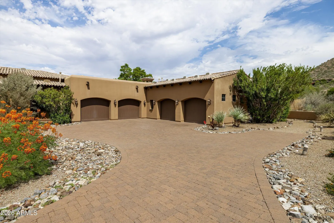
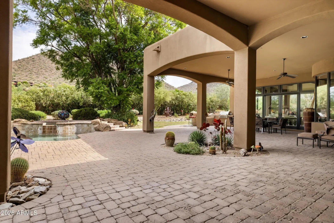
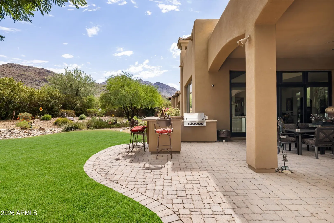
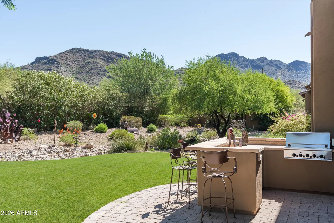
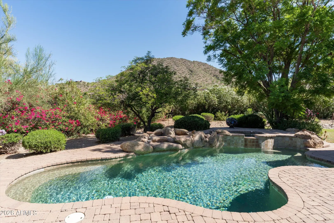
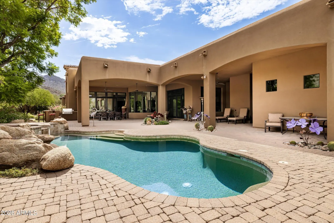
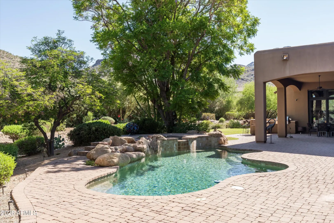
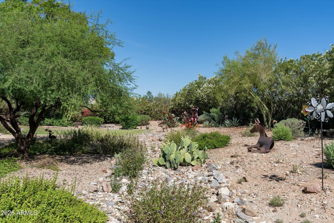
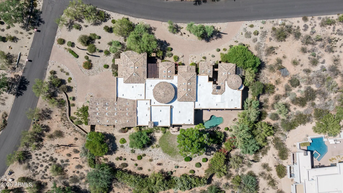
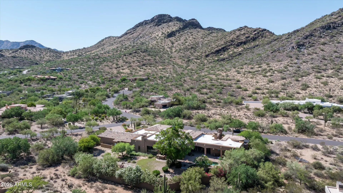
    Set on 1.6 private acres with Pinnacle Peak rising in the distance, this exceptional custom estate offers a rare combination of refined desert living, generous scale, and complete serenity. Meticulously maintained and very lightly lived in since its completion in 2003, the 6,668-square-foot residence features an ideal floor plan with four spacious ensuite bedrooms, 5.5 bathrooms, a private office, game/media room with wet bar, dedicated exercise room, a spacious cedar-lined coat closet, and an oversized four-car garage. Designed for both everyday living and effortless entertaining, the beautifully appointed kitchen features two sizable Sub-Zero refrigerator and freezer units, two dishwashers, a Wolf gas range and oven, an additional Wolf wall oven, and a warming drawer.

    diversity_1Community Features:

    • Pickleball
    • Biking/Walking Path

    chairInterior Features:

    • Walk-in Pantry
    • High Speed Internet
    • Double Vanity
    • Eat-in Kitchen
    • Breakfast Bar
    • No Interior Steps
    • Wet Bar
    • Kitchen Island
    • Pantry
    • Full Bth Master Bdrm
    • Separate Shwr & Tub

    spaExterior Features:

    • Private Yard
    • Storage
    • Built-in Barbecue

    schoolSchool Information:

    • Desert Canyon Elementary
    • Desert Canyon Middle School
    • Saguaro High School

    mapProperty Location:

    real_estate_agentAgent Information:


    Ready to Get Started or Have a Question? Please fill out the form and we'll be right with you.

    Neil Gatten

    Compass

    Add to Home Screen

    App is currently Offline.

    Add to Home Screen

    Click Share To Add To Home Screen

    menu