

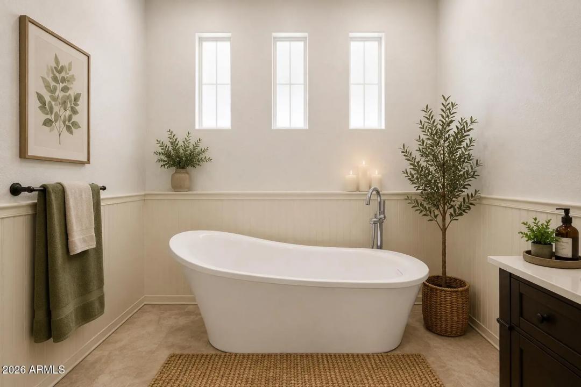
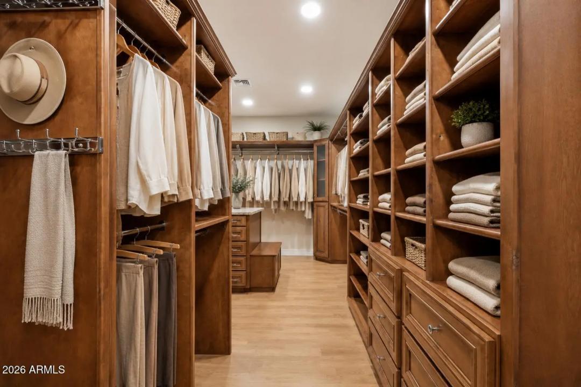
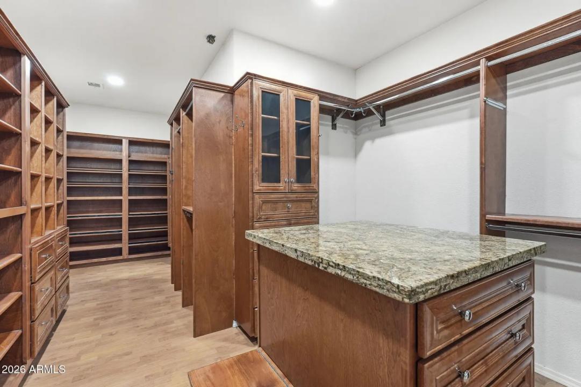
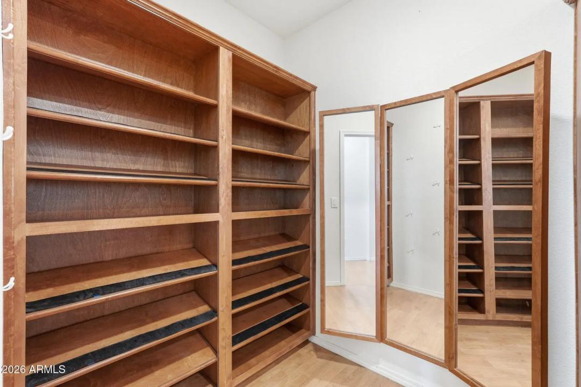
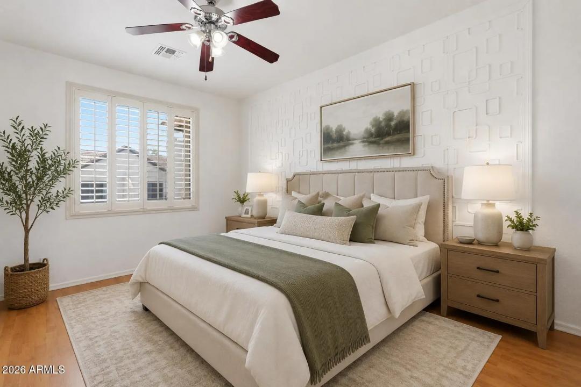
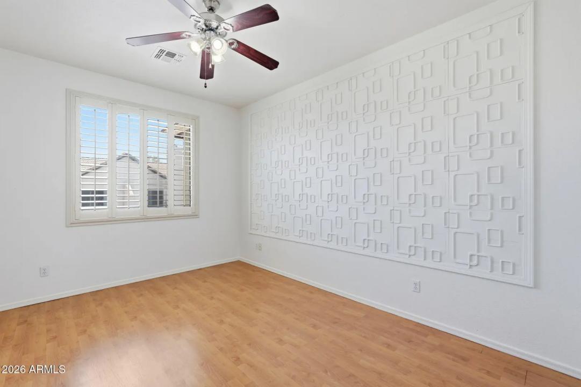
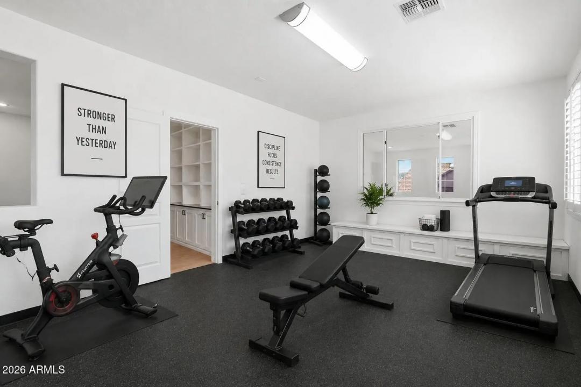
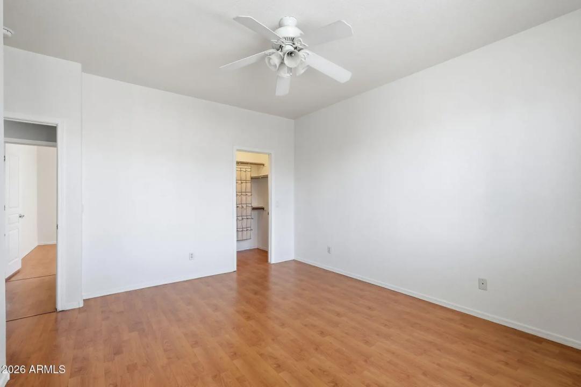

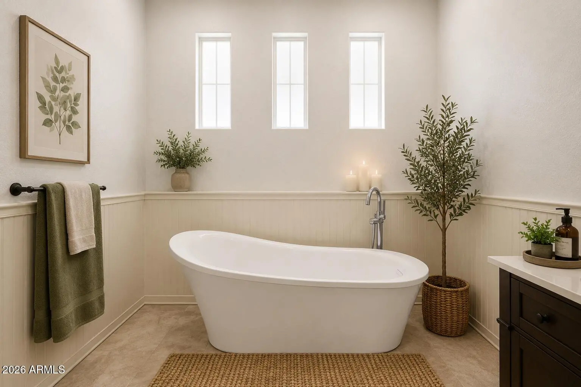
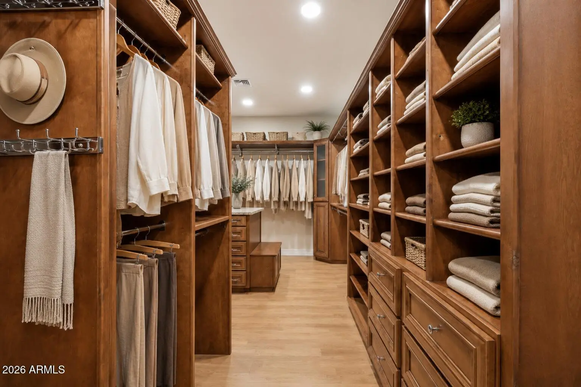
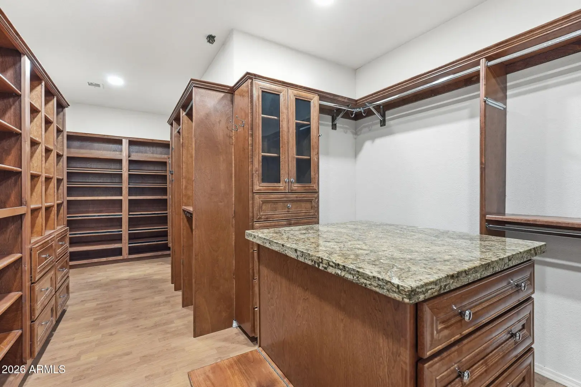
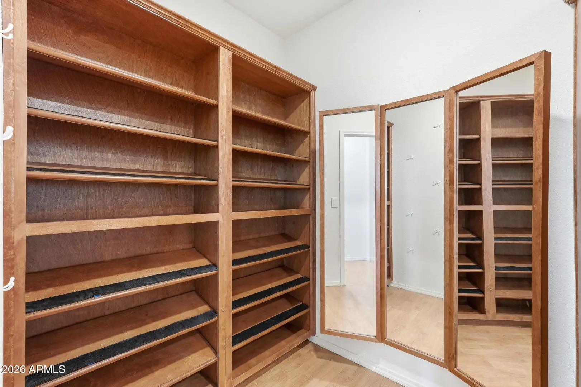
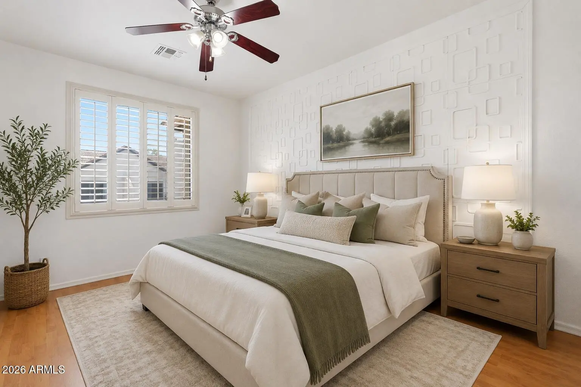
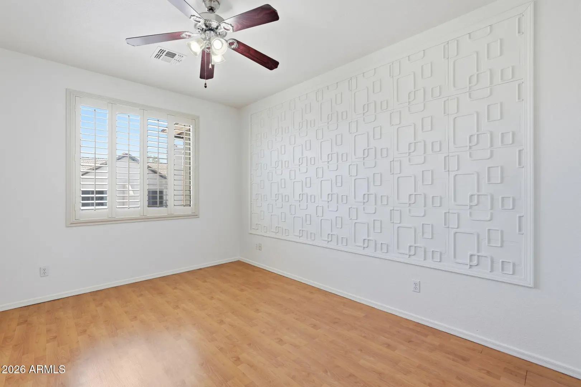
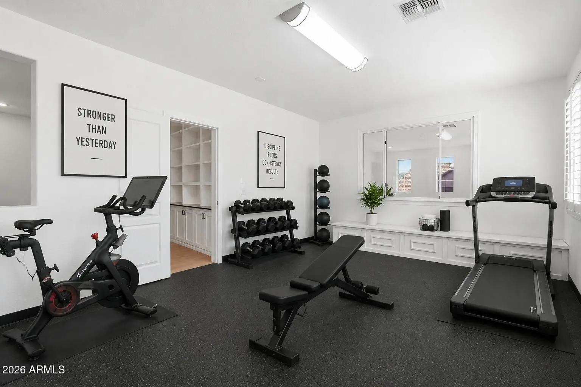
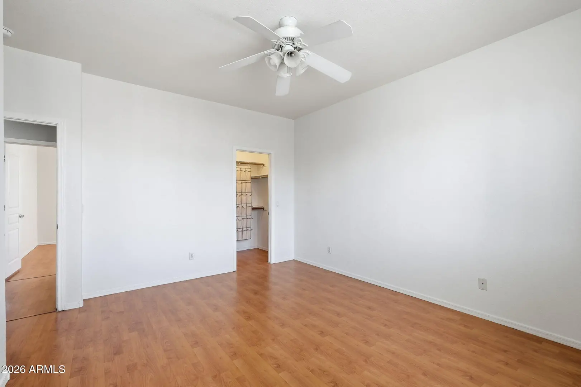


• Real Estate Picture 1
  • Real Estate Picture 2
  • Real Estate Picture 3
  • Real Estate Picture 4
  • Real Estate Picture 5
  • Real Estate Picture 6
  • Real Estate Picture 7
  • Real Estate Picture 8
  • Real Estate Picture 9
  • Real Estate Picture 10
  • Real Estate Picture 11
  • Real Estate Picture 12
  • Real Estate Picture 13
  • Real Estate Picture 14
  • Real Estate Picture 15
  • Real Estate Picture 16
  • Real Estate Picture 17
  • Real Estate Picture 18
  • Real Estate Picture 19
  • Real Estate Picture 20
  • Real Estate Picture 21
  • Real Estate Picture 22
  • Real Estate Picture 23
  • Real Estate Picture 24
  • Real Estate Picture 25
  • Real Estate Picture 26
  • Real Estate Picture 27
  • Real Estate Picture 28
  • Real Estate Picture 29
  • Real Estate Picture 30
  • Real Estate Picture 31
  • Real Estate Picture 32
  • Real Estate Picture 33
  • Real Estate Picture 34
  • Real Estate Picture 35
  • Real Estate Picture 36
  • Real Estate Picture 37
  • Real Estate Picture 38
  • Real Estate Picture 39
  • Real Estate Picture 40
  • Real Estate Picture 41

Find Your Sanctuary


    1155 W LAREDO AVENUE
    Gilbert AZ 85233

    $699,000
    Price

    4.0
    Beds

    3.0
    Baths

    3,089
    Sqft

    Neil Gatten

    Neil Gatten
    602-570-6345
    Email

    homeListing Details:

    Listing ID: 7049942
    Updated: 7/10/2026 11:08am

    Status Active/For Sale
    Days On Market N/A
    Taxes $4,129.00
    HOA $385.00/Quarterly
    Type Single Family Residence
    Garage 2
    Open Parking 2
    Year Built 2002
    Lot Size 7200.00
    County Maricopa
    Listed By Compass

    descriptionDescription:

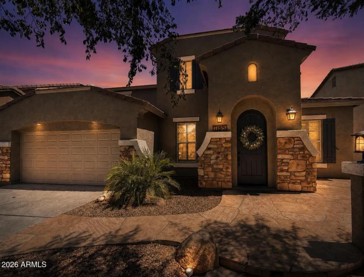
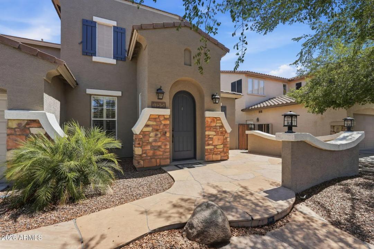
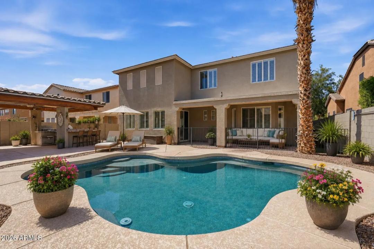
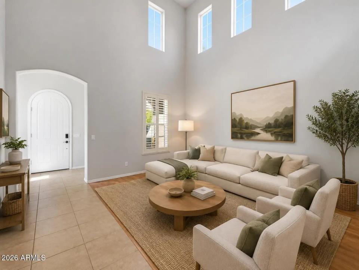
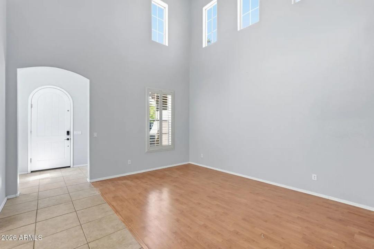
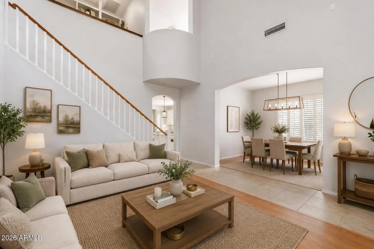
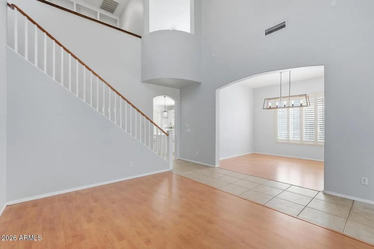
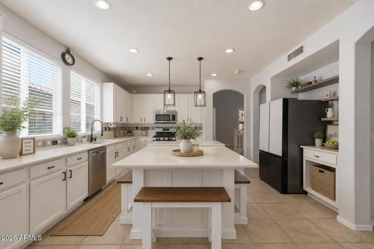
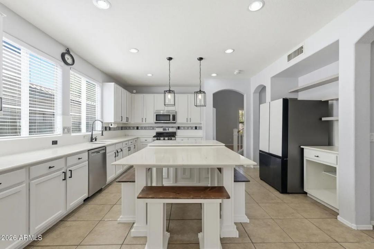
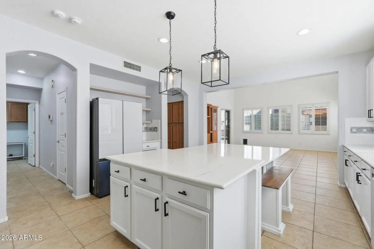
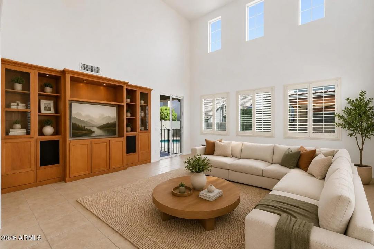
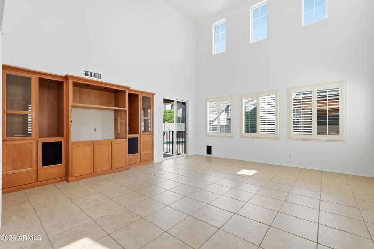
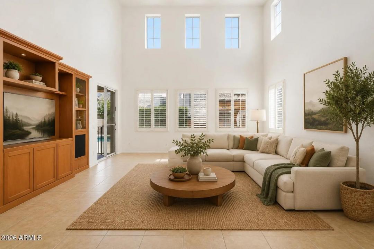
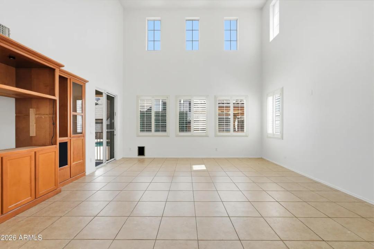
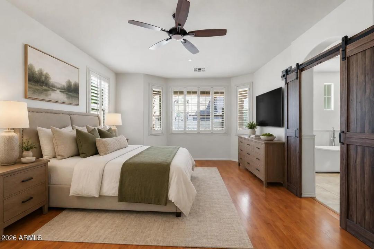
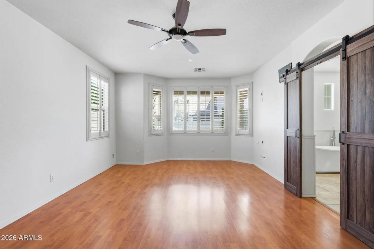
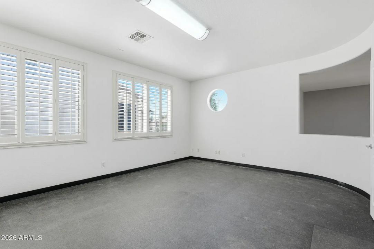
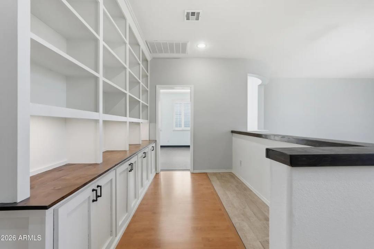
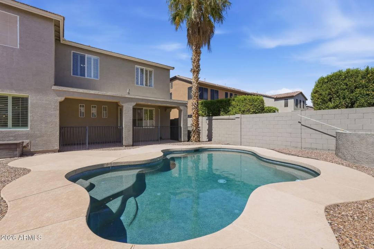
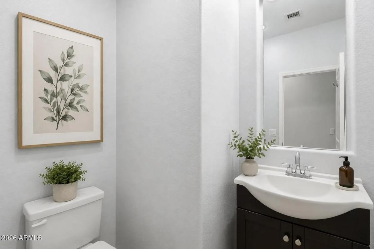
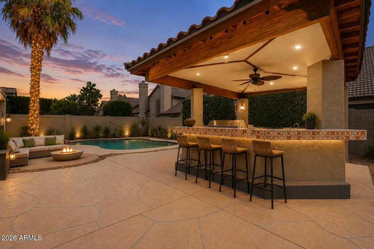
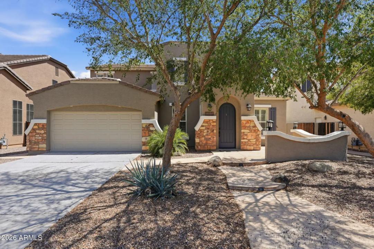
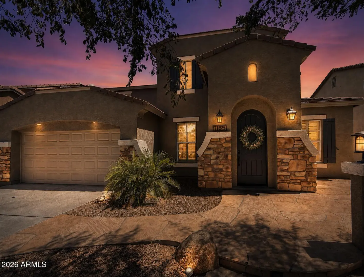
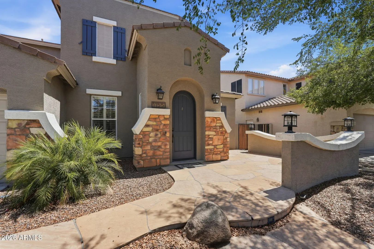
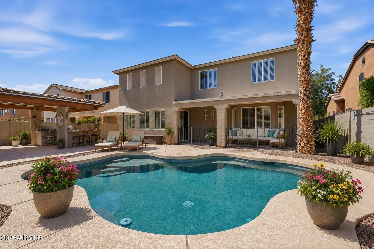
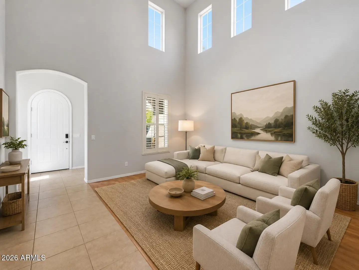
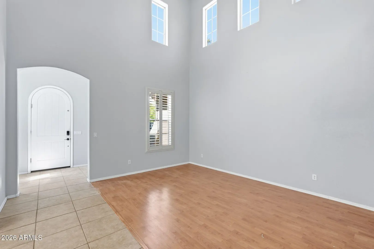
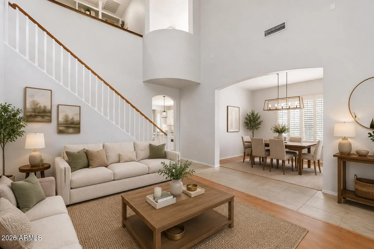
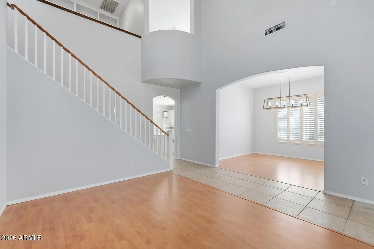
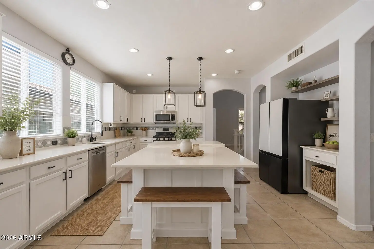
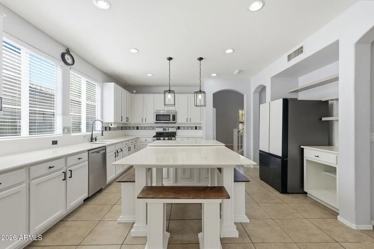
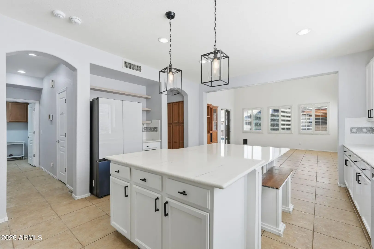
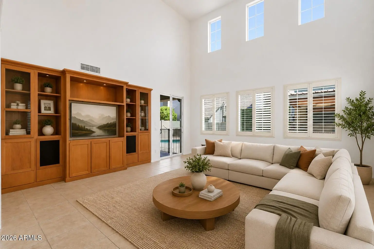
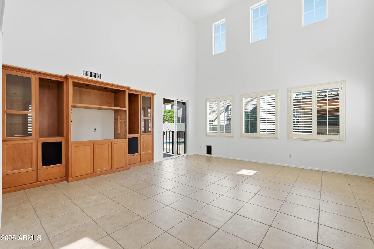
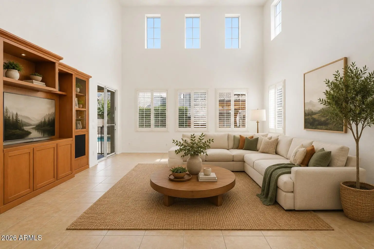
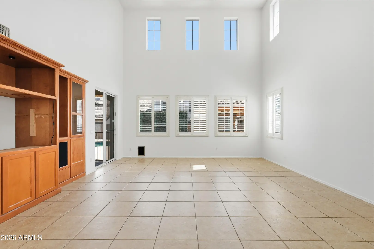
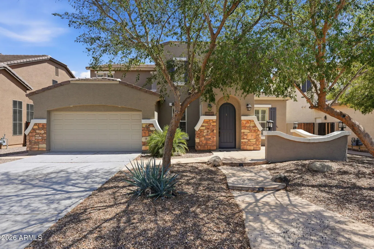
    Beautifully refreshed and move-in ready, this exceptional Camelot home in Gilbert's highly sought-after Artemina community offers the perfect blend of timeless elegance, spacious living, and resort-style outdoor amenities. Freshly painted and thoughtfully updated, this impressive residence features 4 bedrooms, 2.5 bathrooms, and over 3,000 square feet of beautifully designed living space. A grand two-story foyer with soaring ceilings creates a stunning first impression, leading into formal living and dining rooms that are perfect for entertaining. At the heart of the home, the spacious chef's kitchen features granite countertops, an oversized center island, abundant cabinetry, a gas cooktop, walk-in pantry, and a bright breakfast nook that flows seamlessly into the expansive family room

    diversity_1Community Features:

    • Playground

    chairInterior Features:

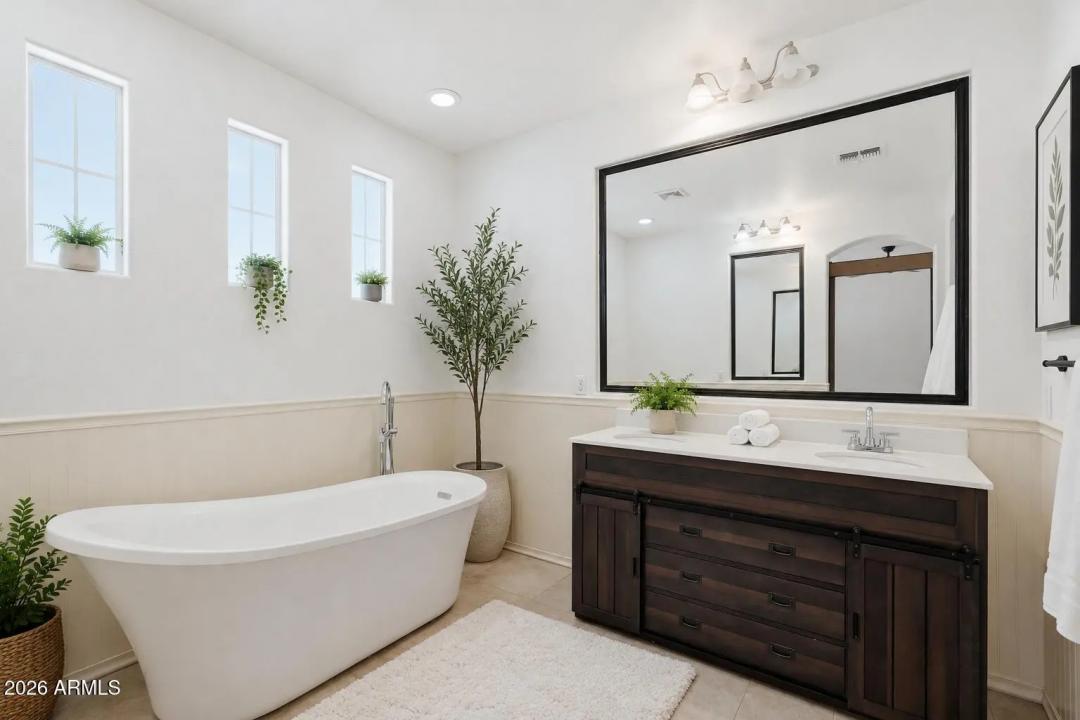
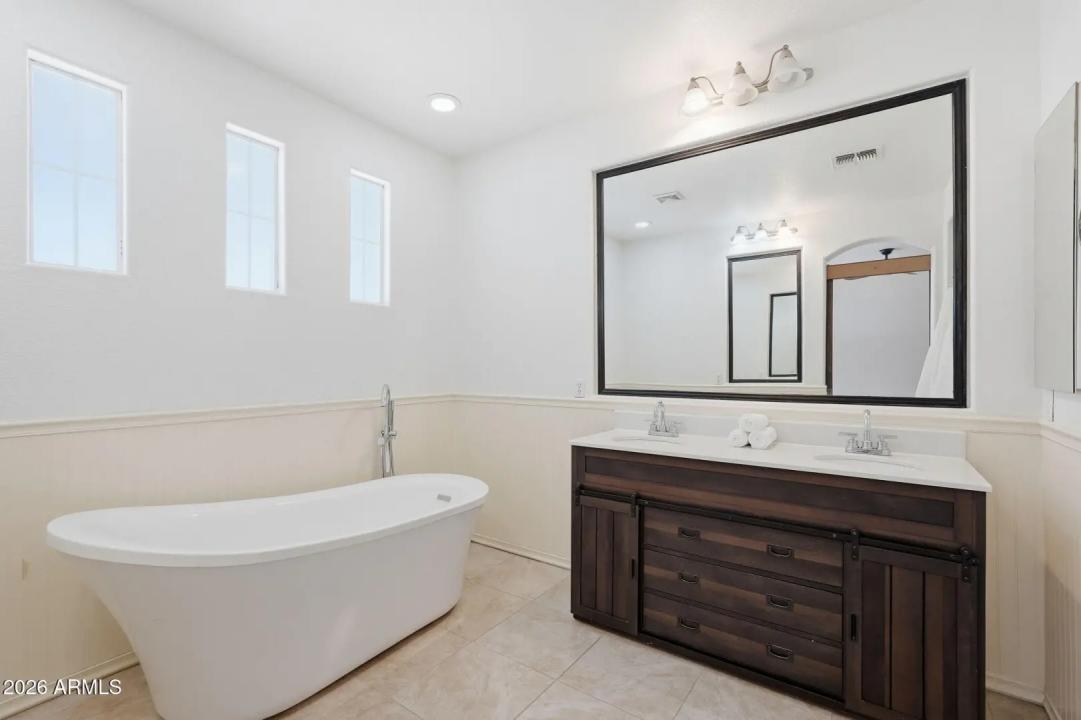
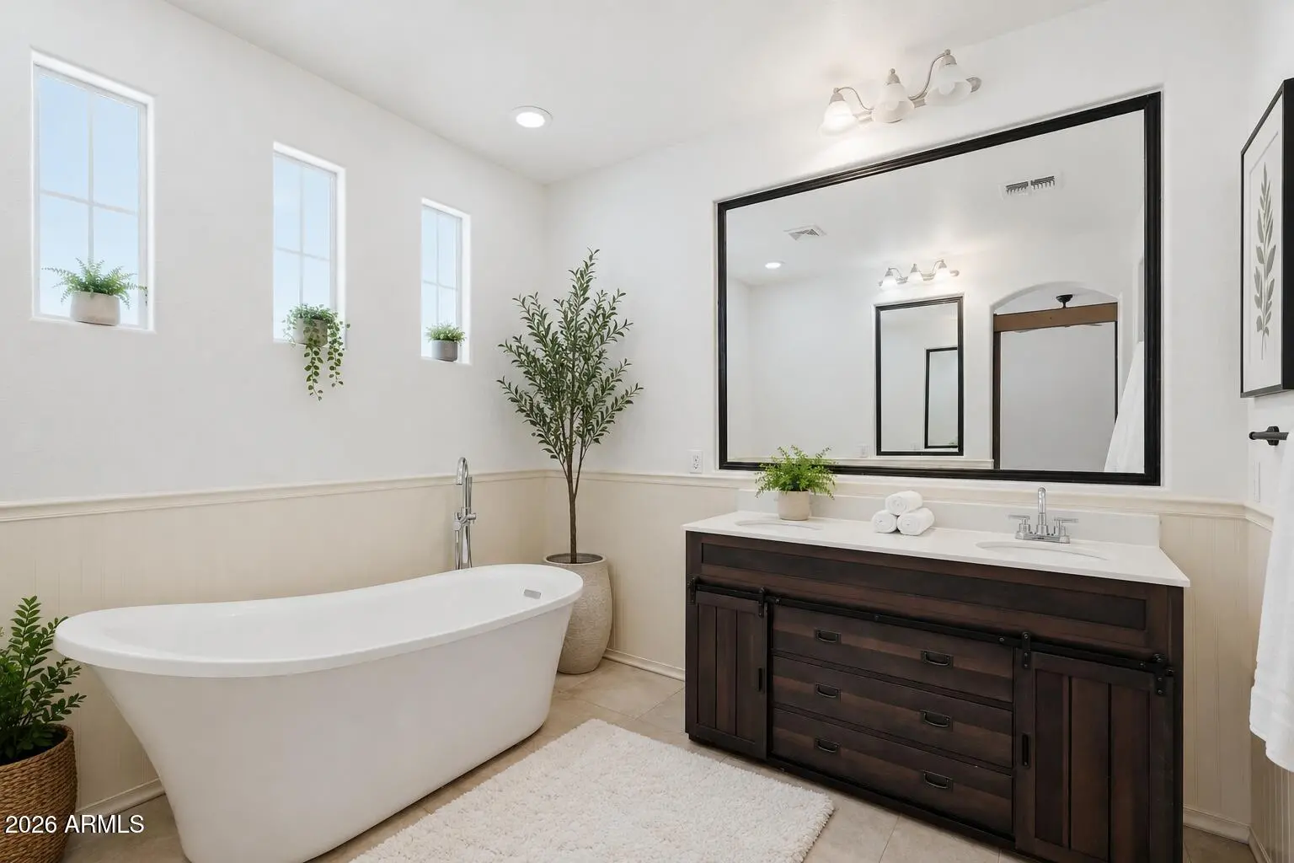
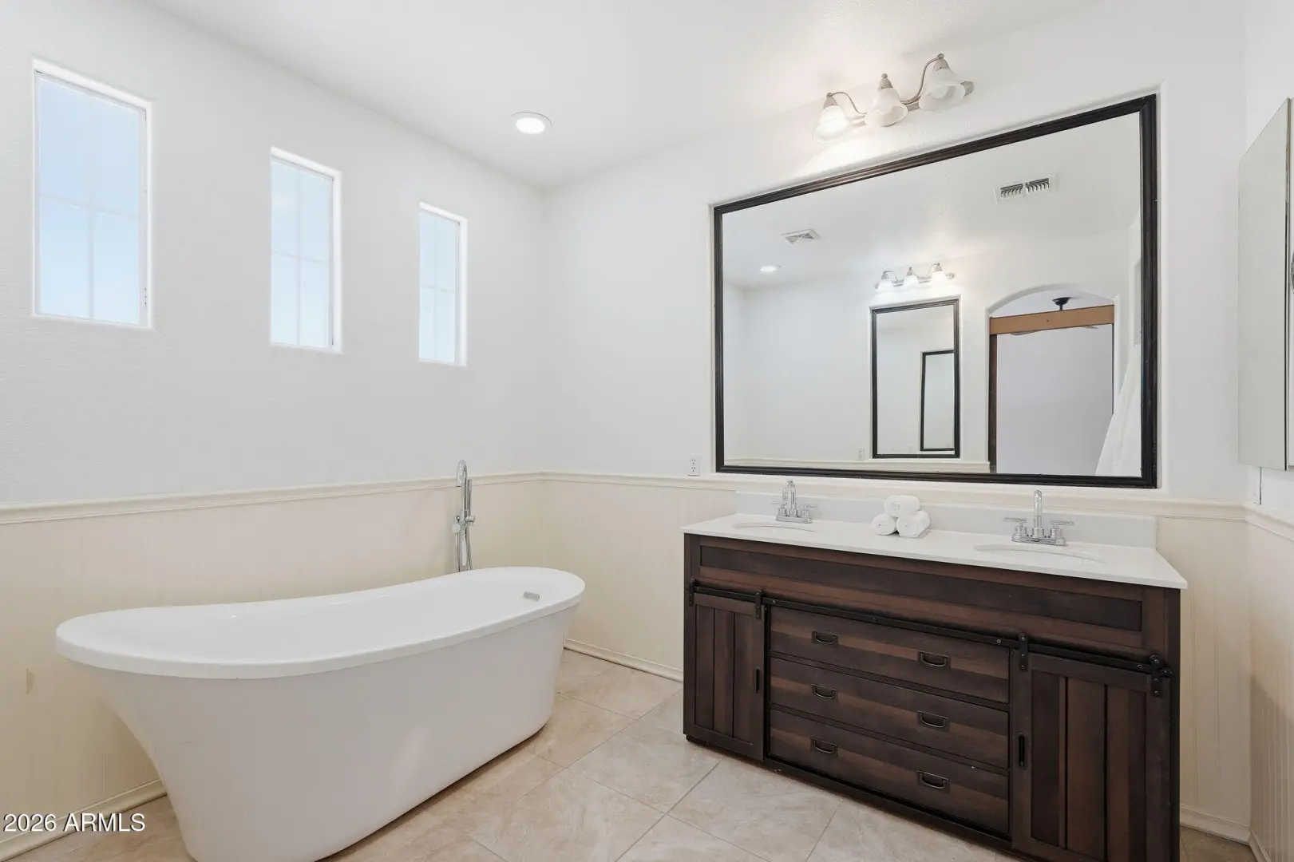
    • Double Vanity
    • Eat-in Kitchen
    • Breakfast Bar
    • 9+ Flat Ceilings
    • Pantry
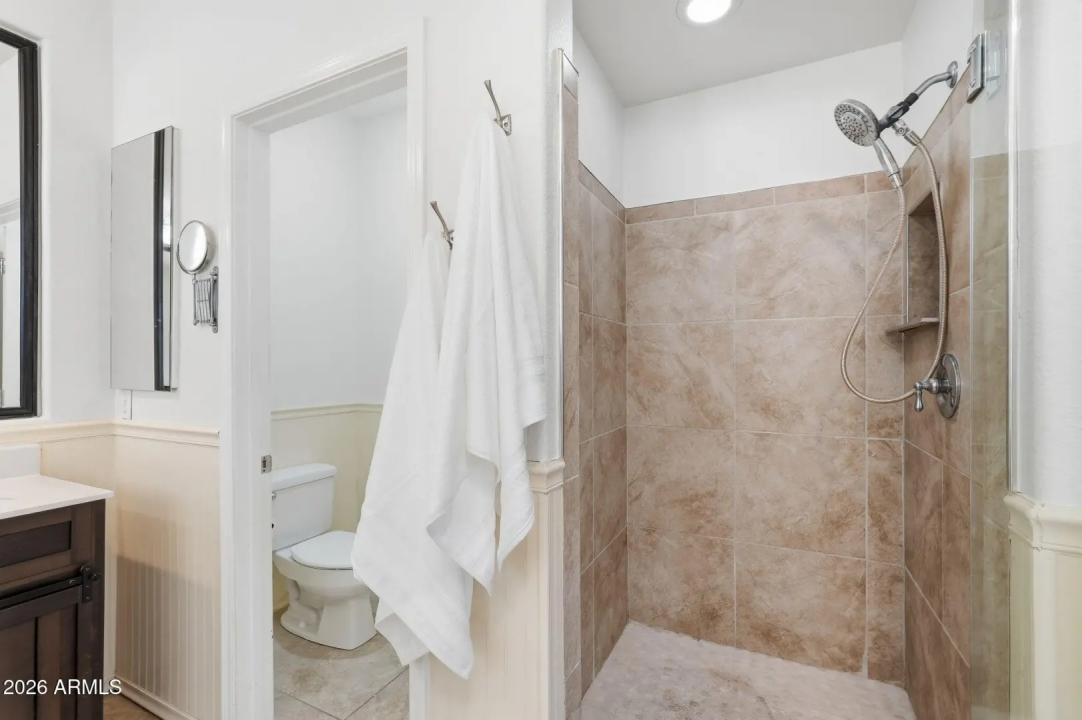
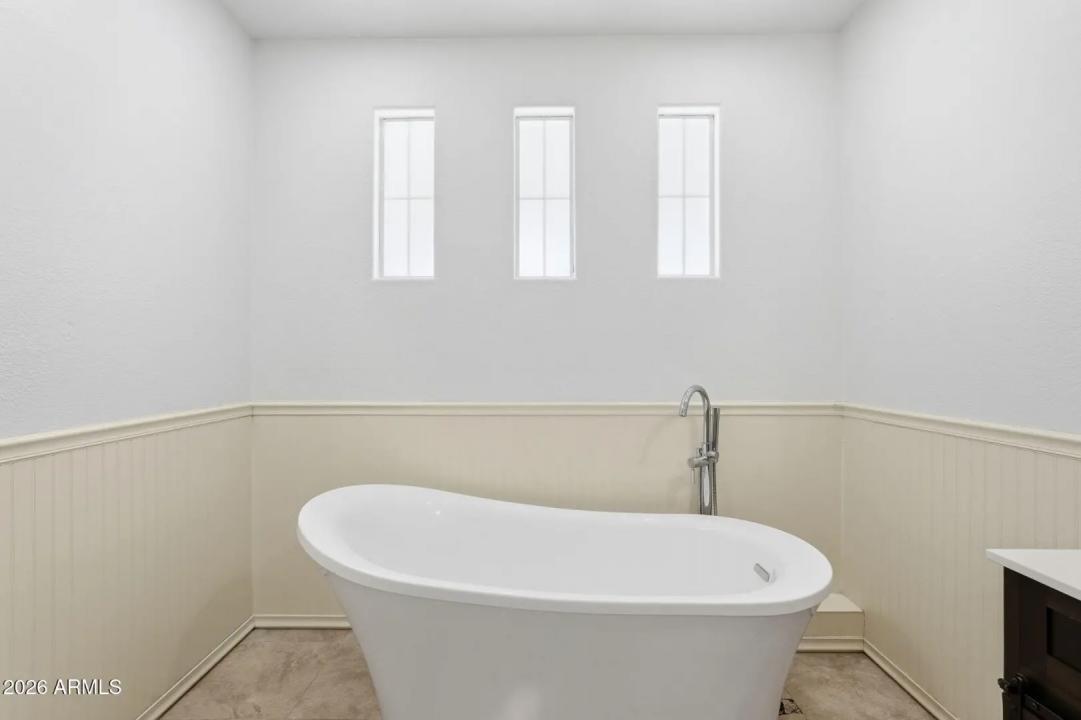
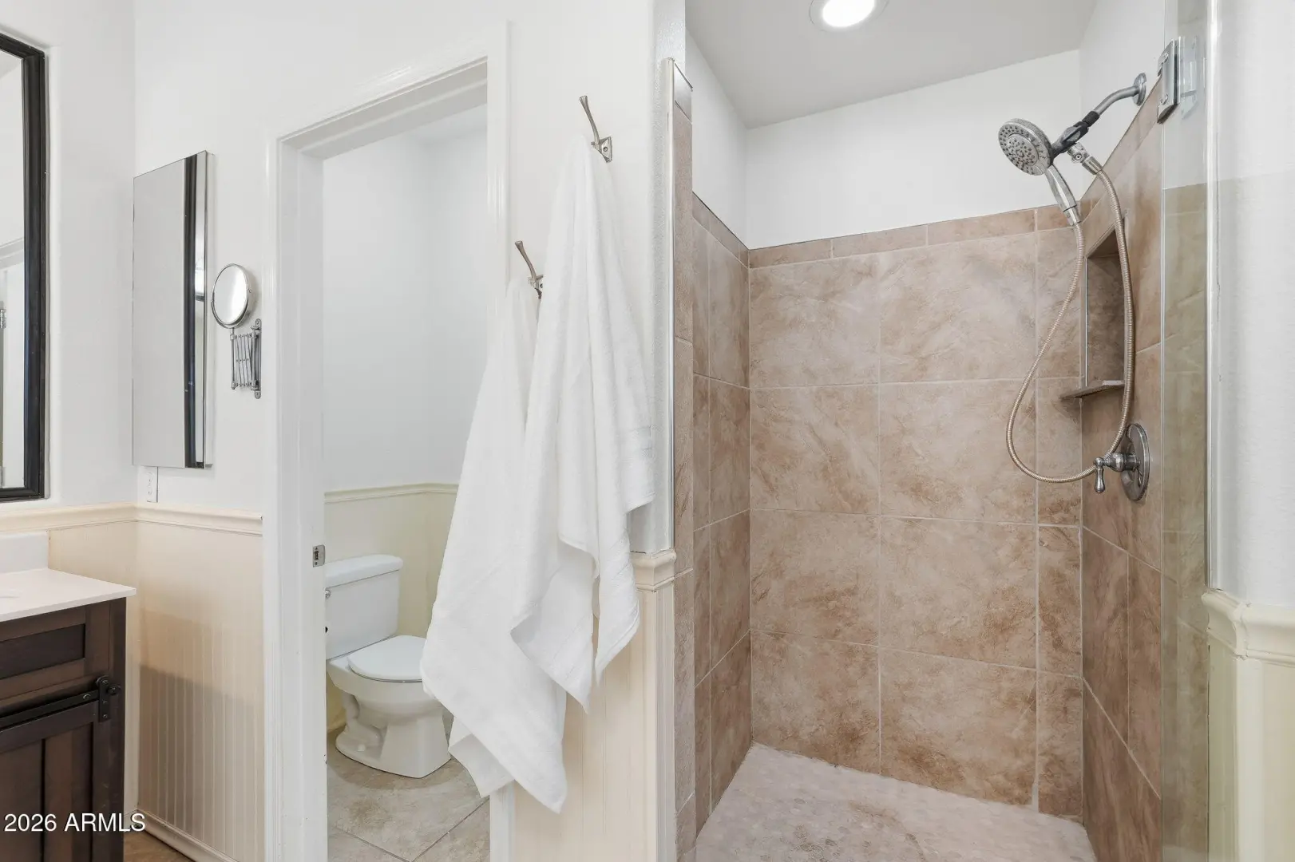
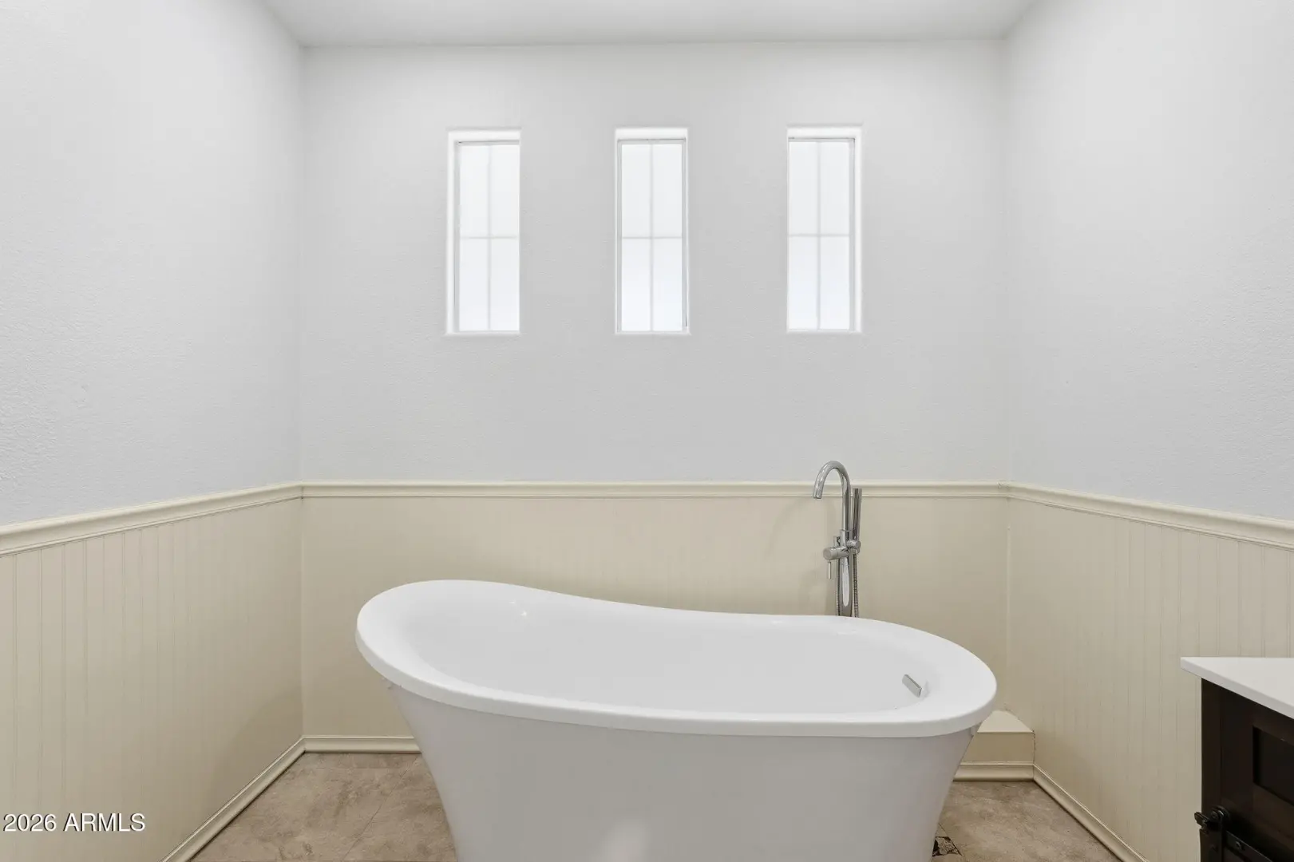
    • Separate Shwr & Tub

    spaExterior Features:

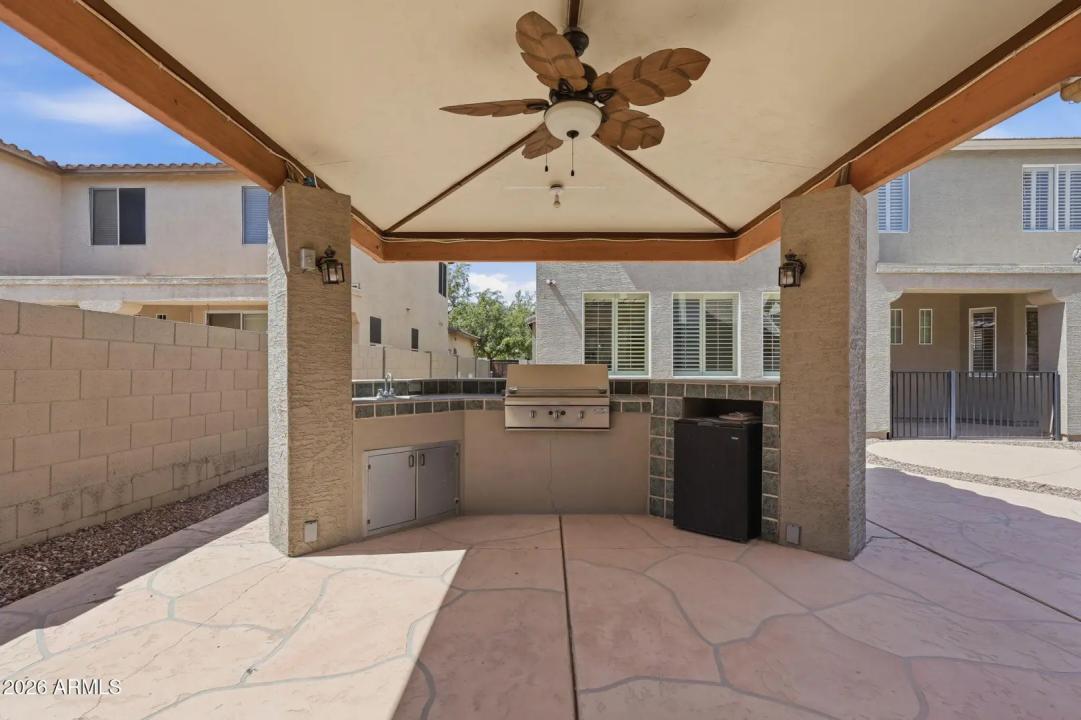
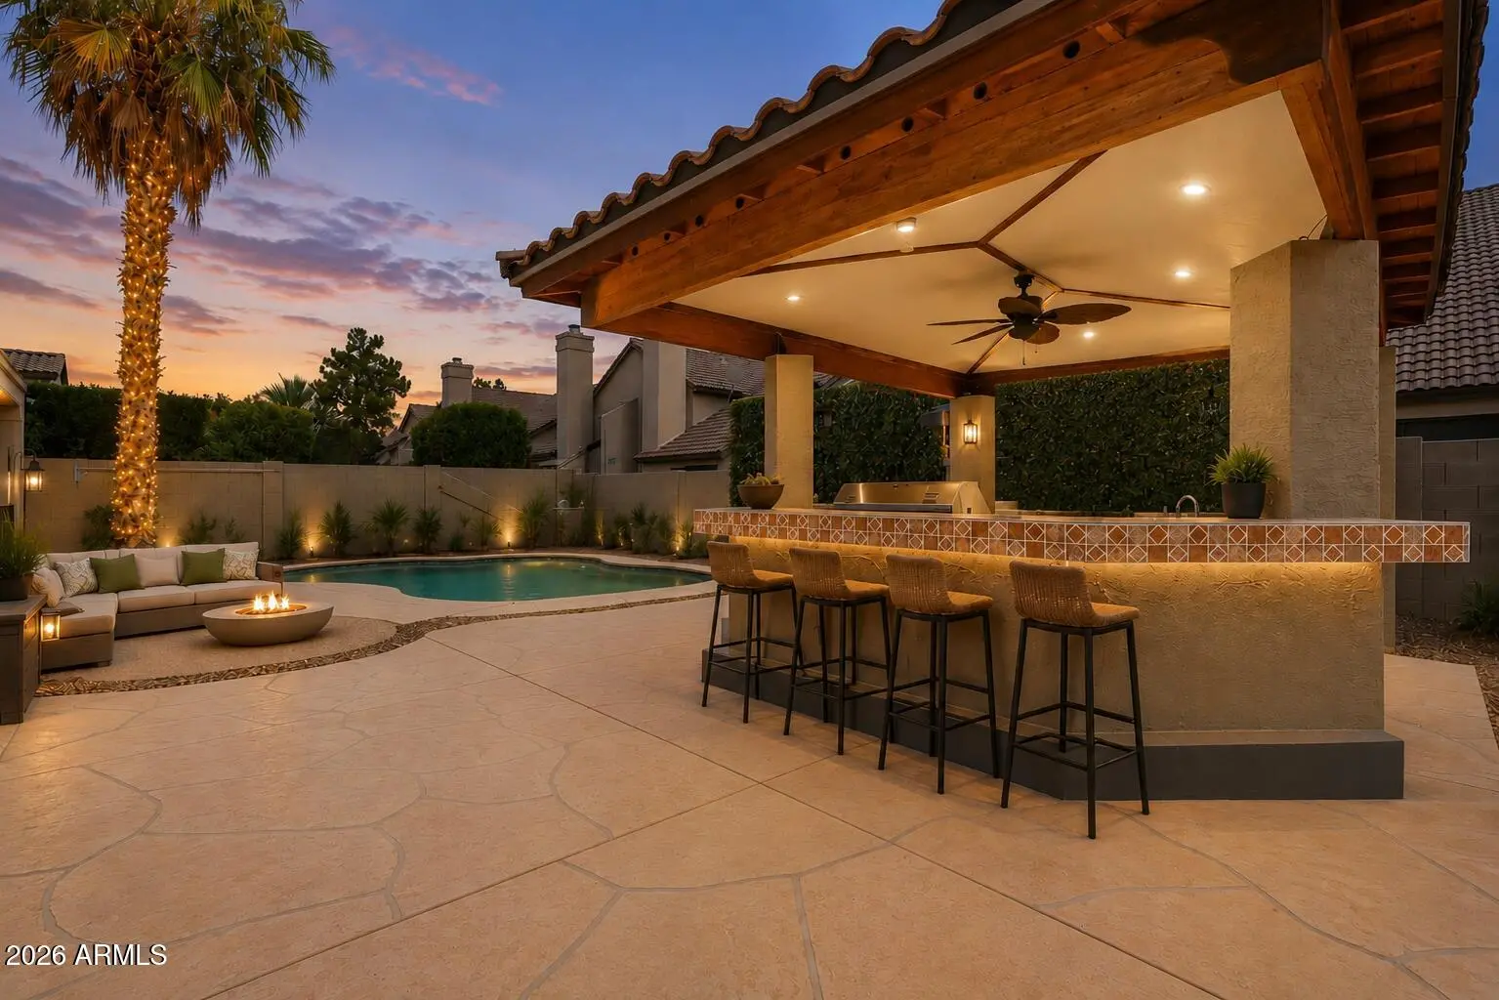
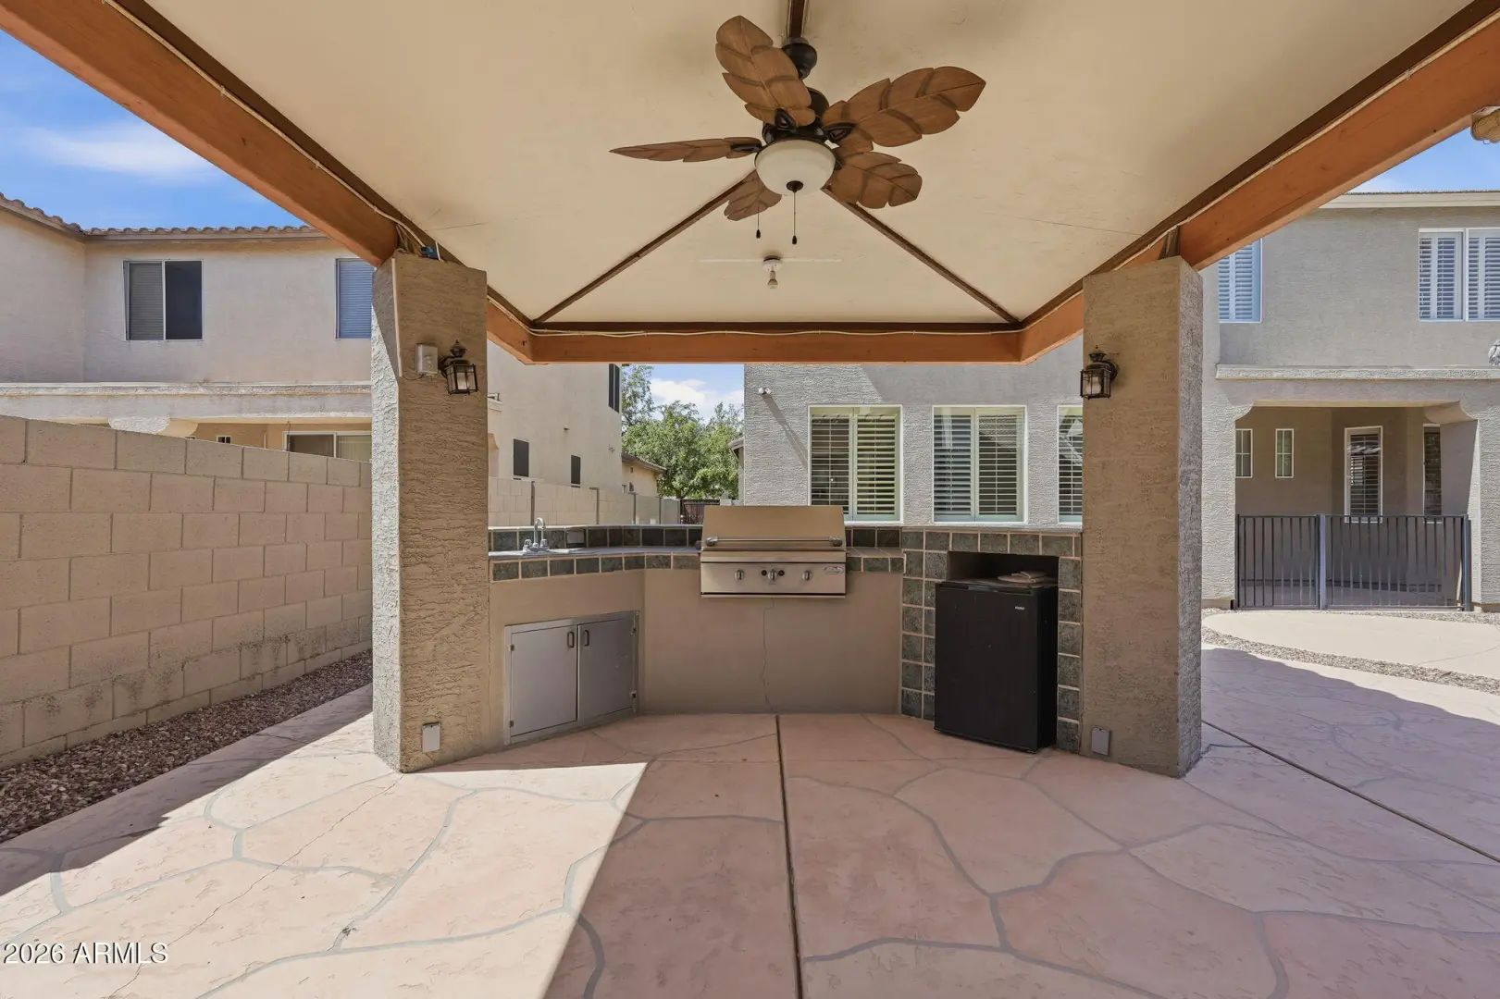
    • Built-in Barbecue

    schoolSchool Information:

    • Islands Elementary School
    • Highland Jr High School
    • Mesquite High School

    mapProperty Location:

    real_estate_agentAgent Information:


    Ready to Get Started or Have a Question? Please fill out the form and we'll be right with you.

    Neil Gatten

    Compass

    Add to Home Screen

    App is currently Offline.

    Add to Home Screen

    Click Share To Add To Home Screen

    menu