

Find Your Sanctuary


Neil Gatten
602-570-6345
Email
Listing Details:
Listing ID: 7038637
Updated: 10/21/2026 1:25pm
| Status | Active/For Sale |
| Days On Market | 124 |
| Taxes | $3,457.00 |
| HOA | $235.00/Quarterly |
| Type | Single Family Residence |
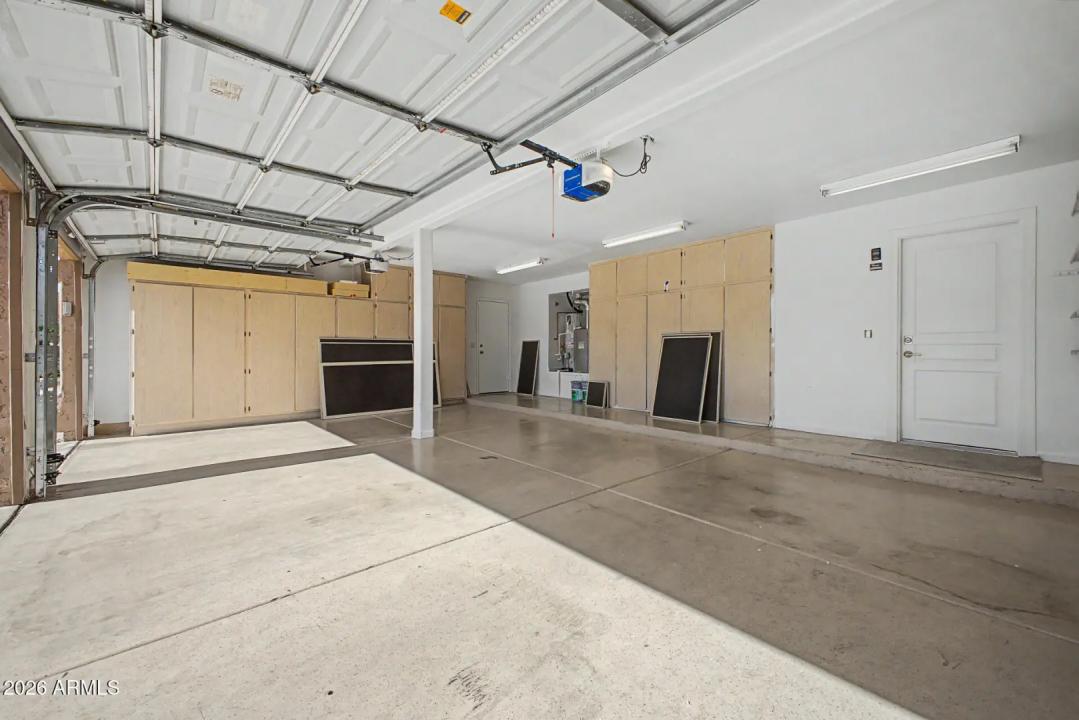
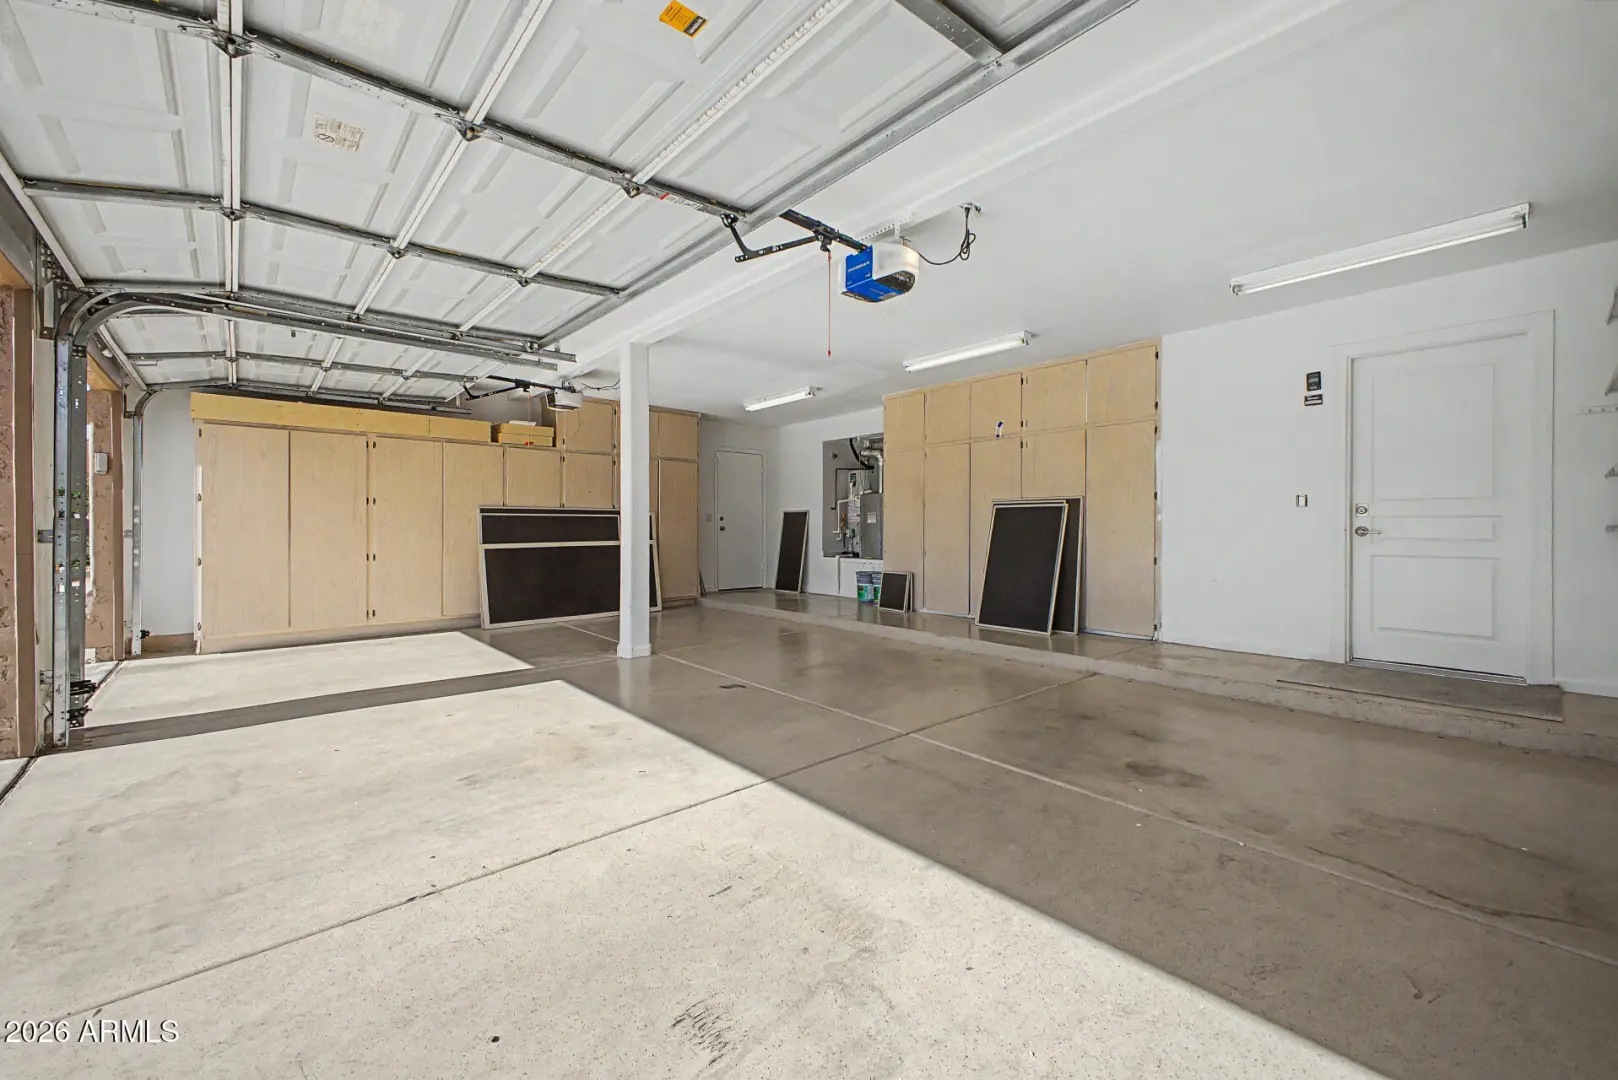
| Garage | 3 |
| Open Parking | 2 |
| Year Built | 1997 |
| Lot Size | 6273.00 |
| County | Maricopa |
| Listed By | Compass |
Description:
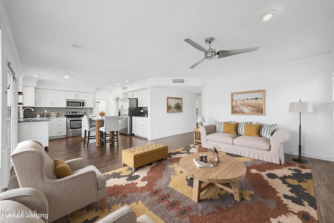
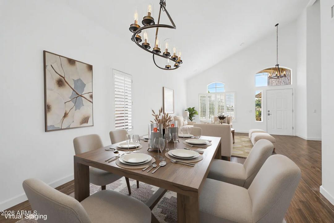
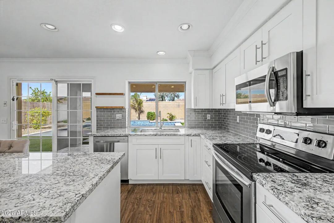
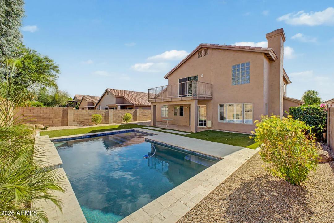
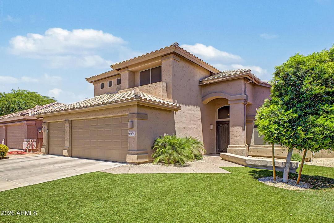
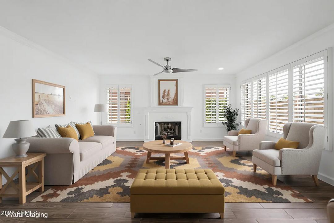
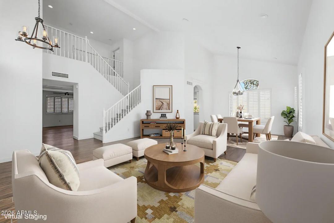
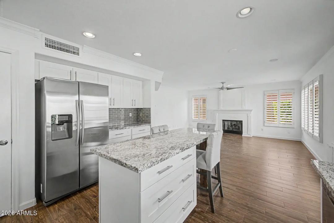
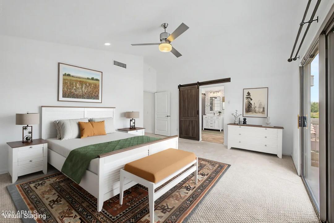
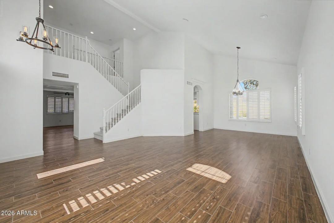
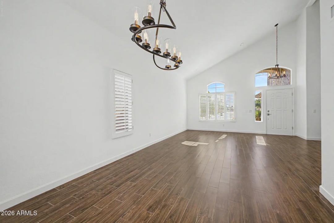
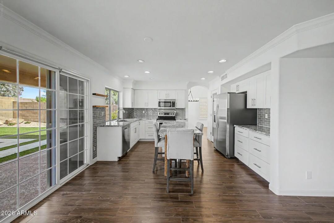
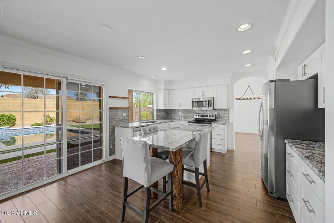
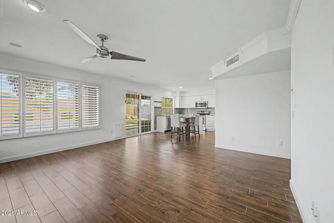
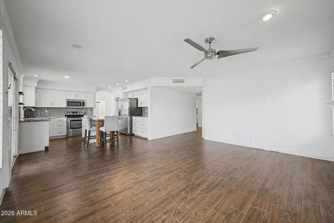
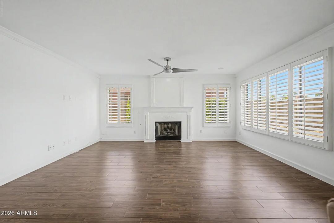
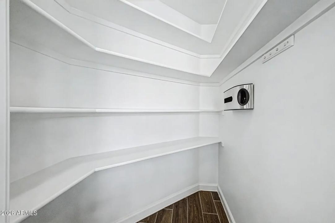
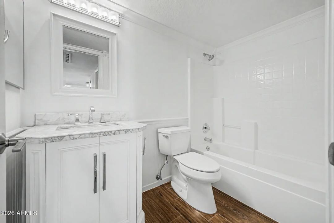
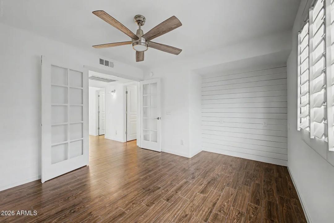
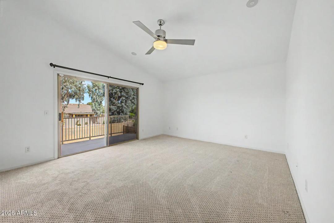
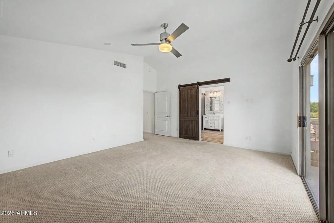
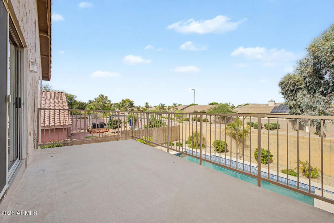
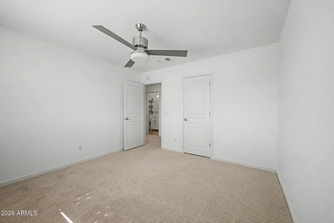
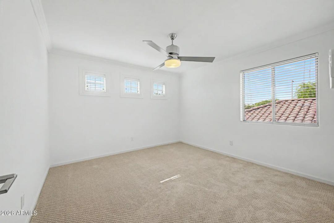
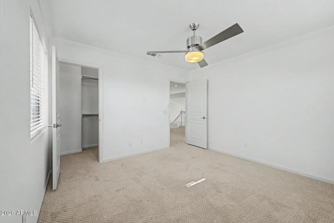
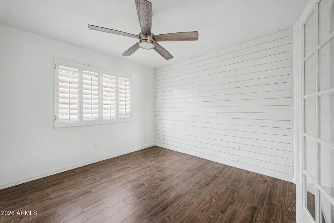
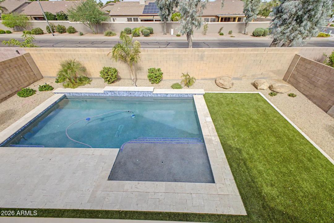
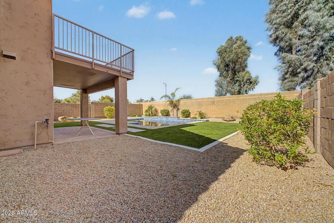
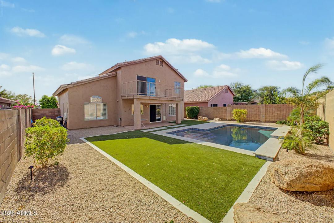
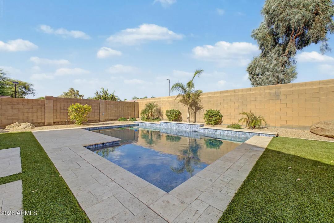
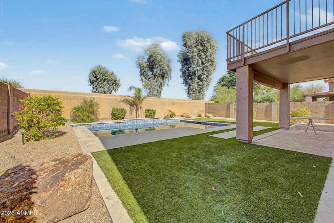
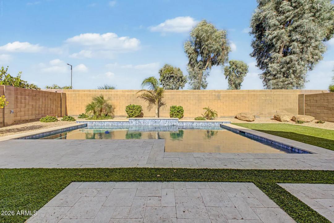
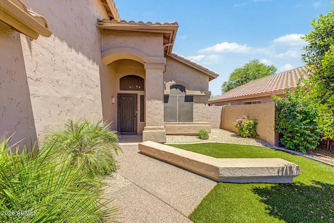
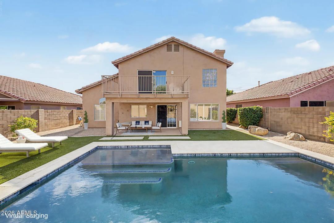
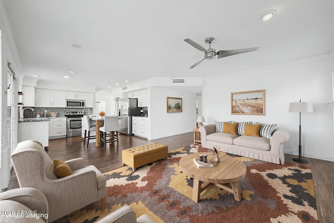
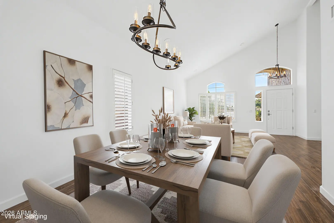
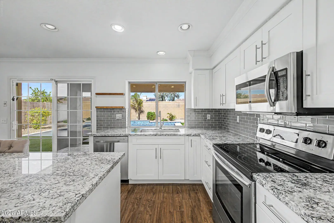
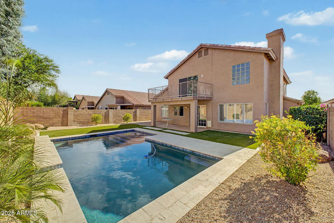
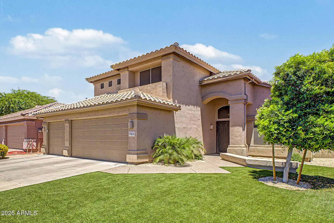
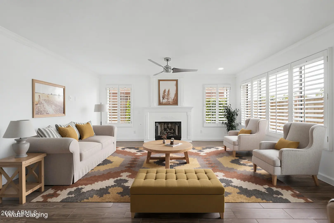
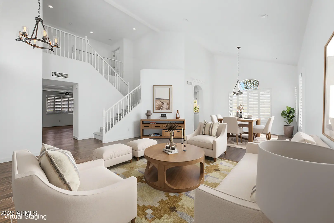
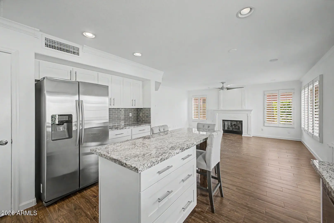
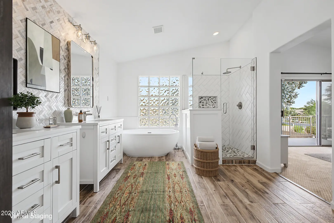
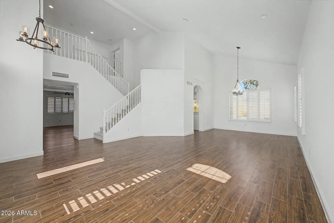
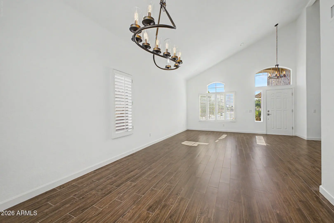
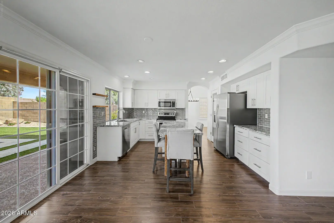
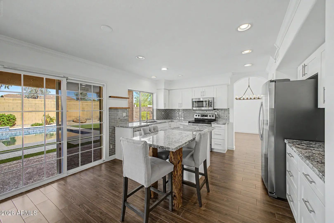
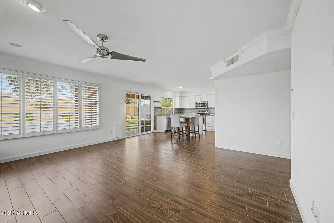
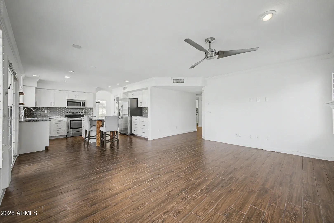
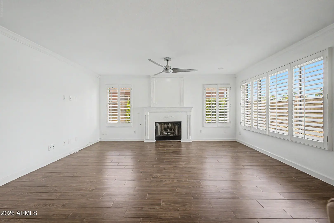
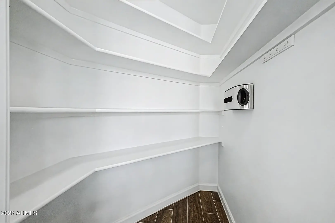
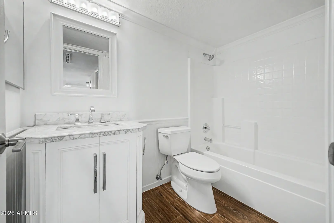
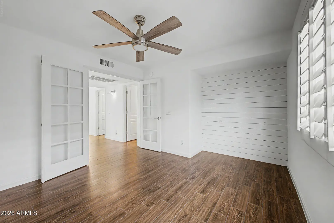
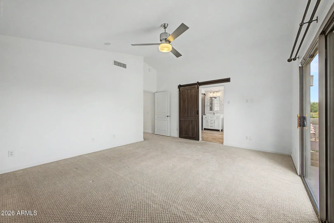
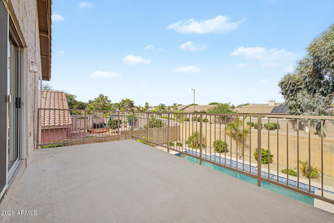
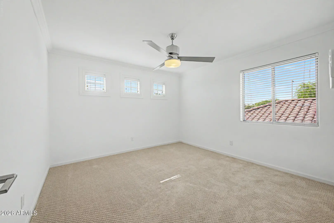
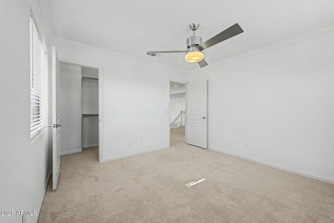
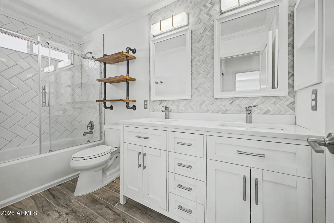
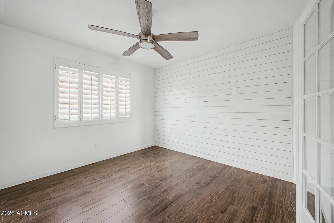
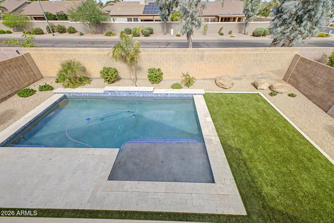
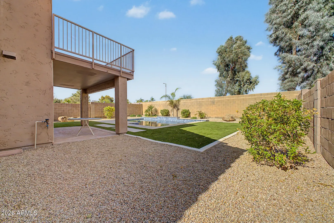
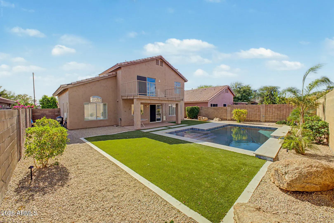
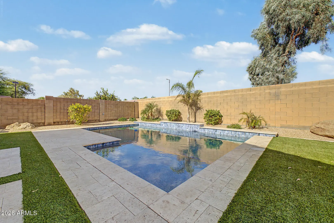
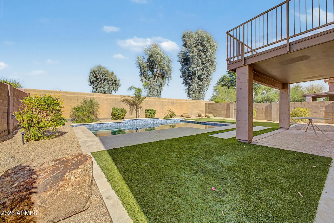
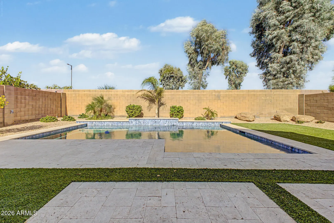
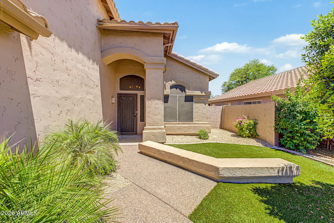
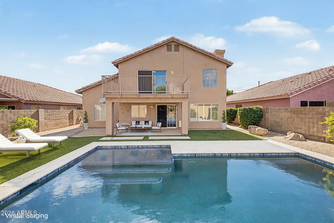
Step into this beautifully refreshed, move-in-ready Farmhouse-style home tucked in Scottsdale's coveted Triple Crown neighborhood, complete with a sparkling pool added in 2023. From the moment you enter, the main level unfolds effortlessly -- a formal living room and dining area lead you into the heart of the home, where the Kitchen and Great Room open directly onto the resort-style backyard and pool. It's the perfect blend of everyday livability and effortless entertaining. The kitchen shines with stainless steel appliances, a walk-in pantry, abundant storage, and sun-drenched natural light throughout. Rounding out the main floor is a versatile fourth bedroom or home office, conveniently served by a full bathroom.
Community Features:
- Playground
- Biking/Walking Path
Interior Features:
- Walk-in Pantry
- High Speed Internet
- Granite Counters
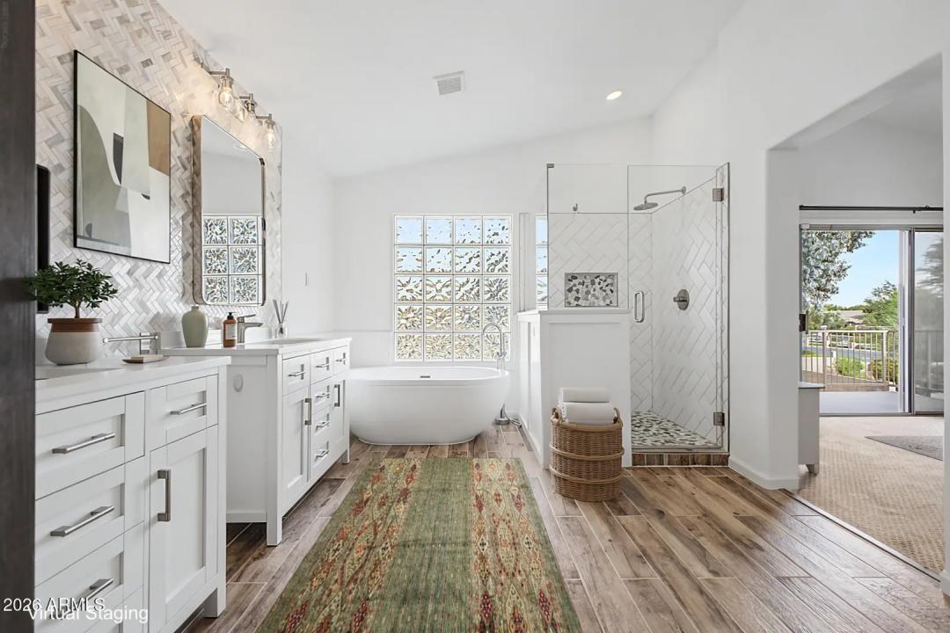
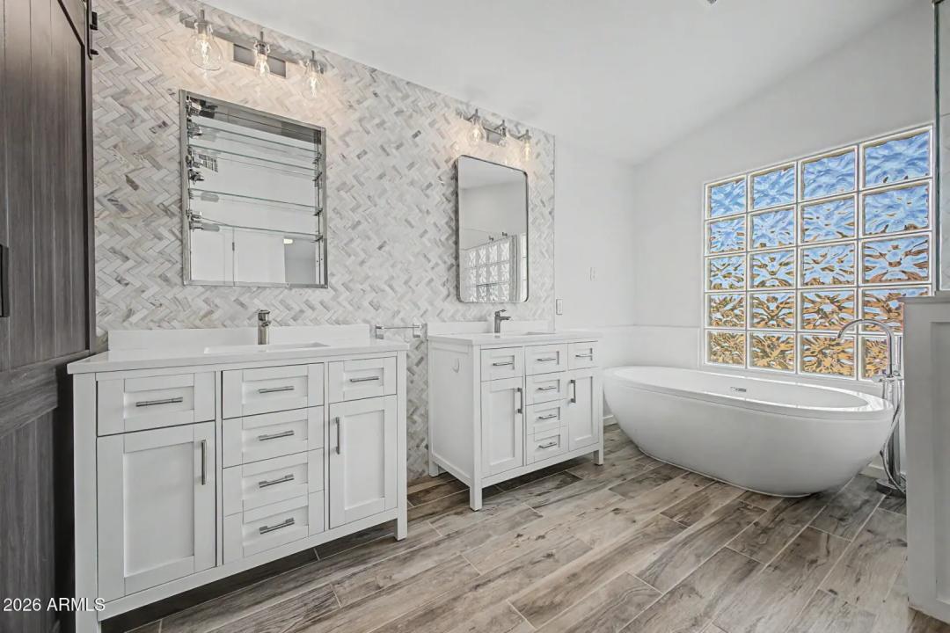
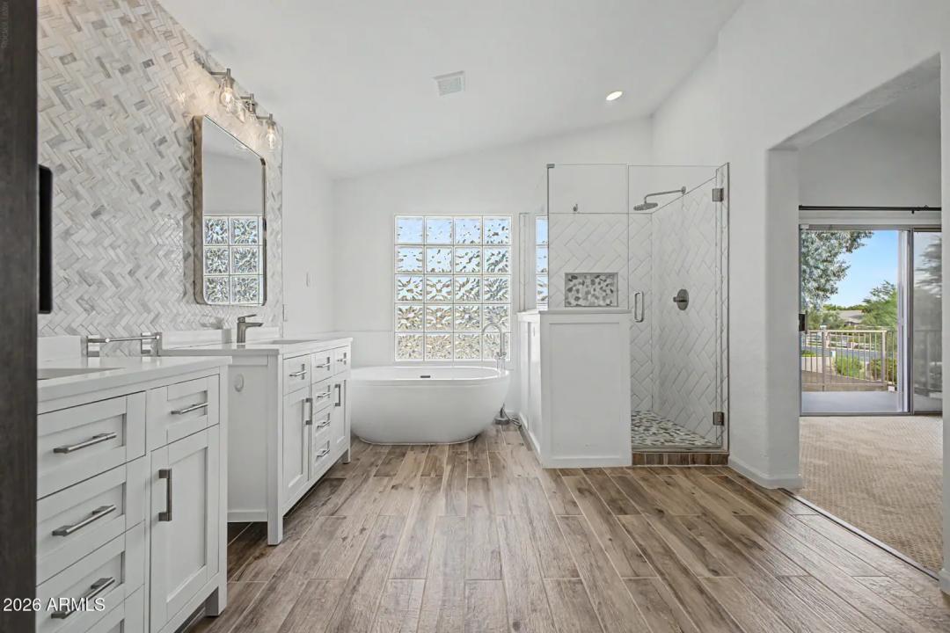
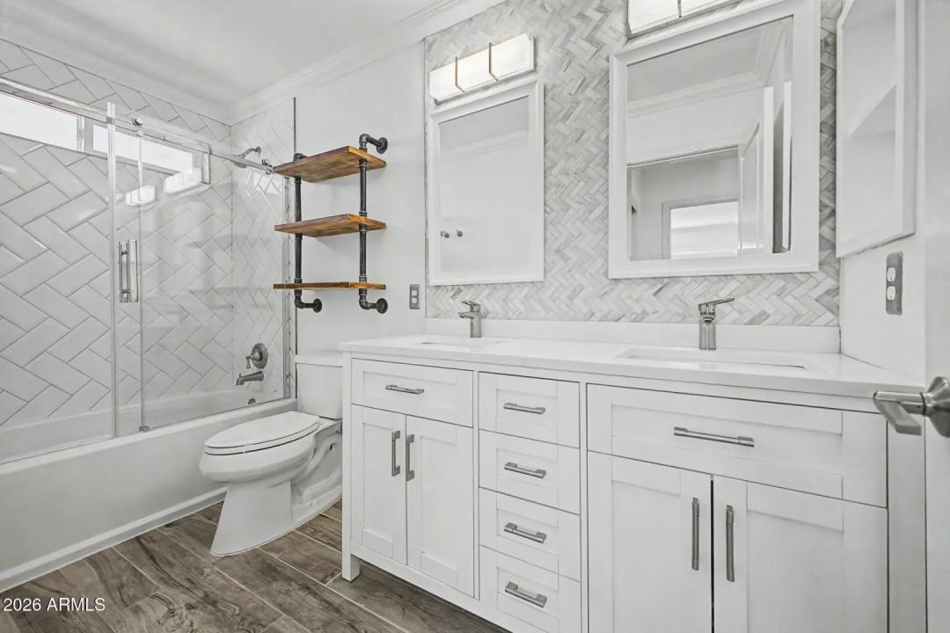
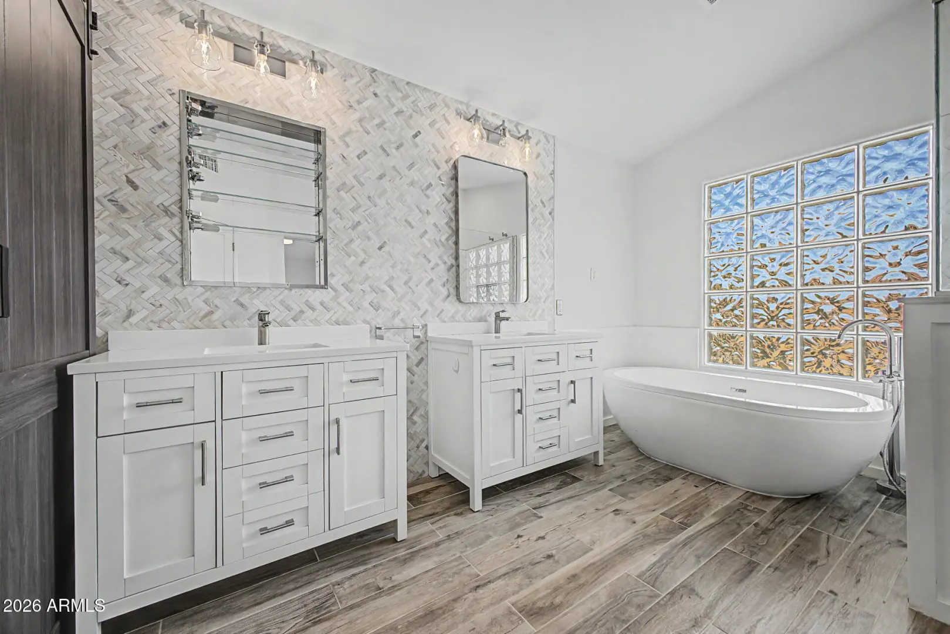
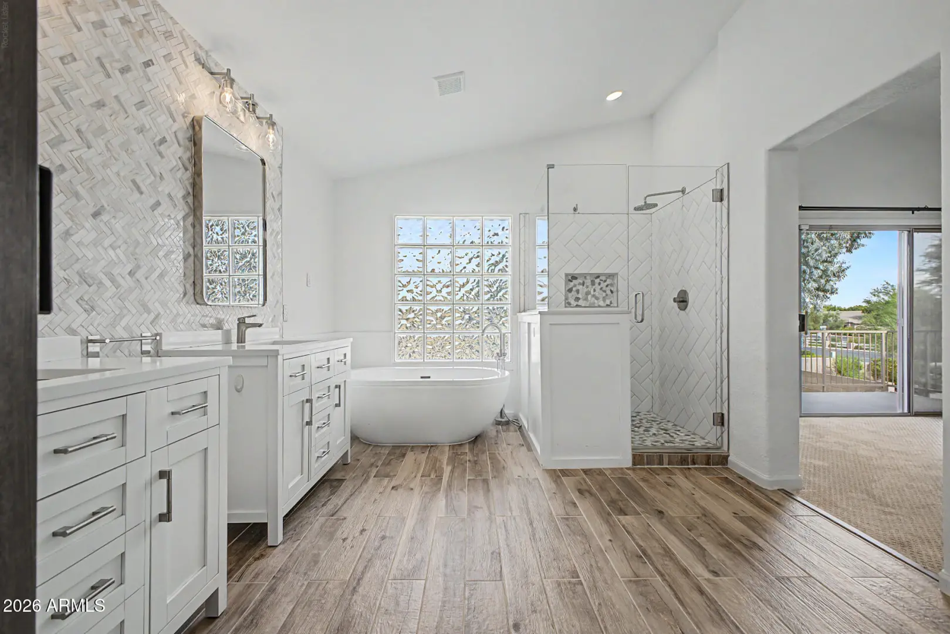
- Double Vanity
- Upstairs
- Eat-in Kitchen
- Breakfast Bar
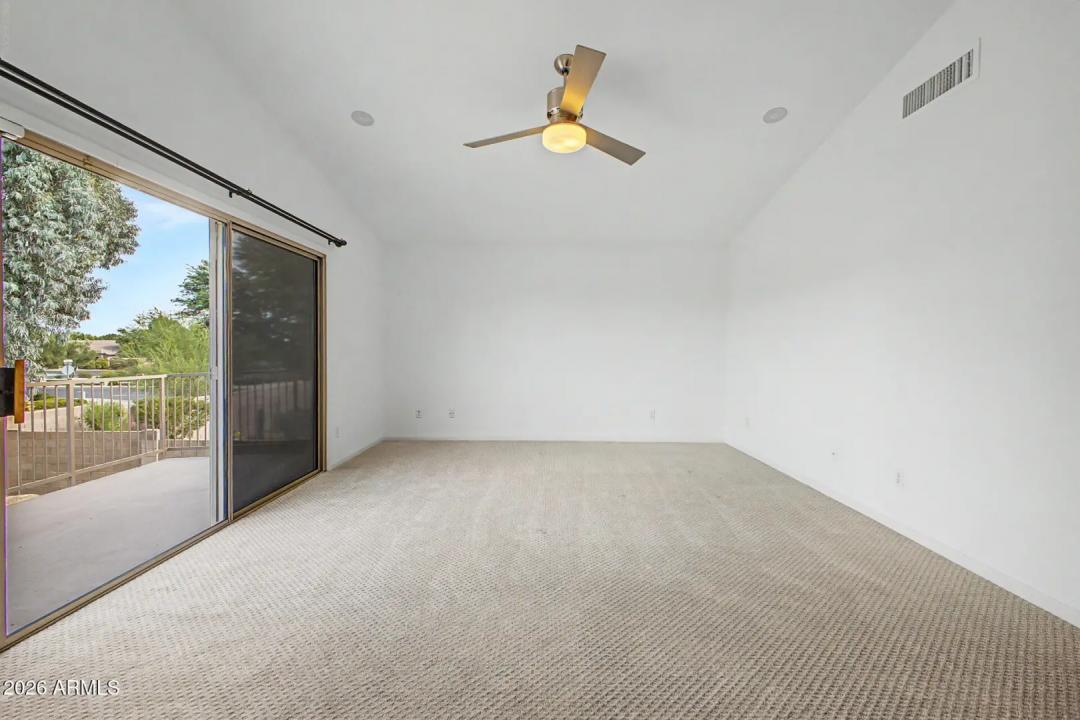
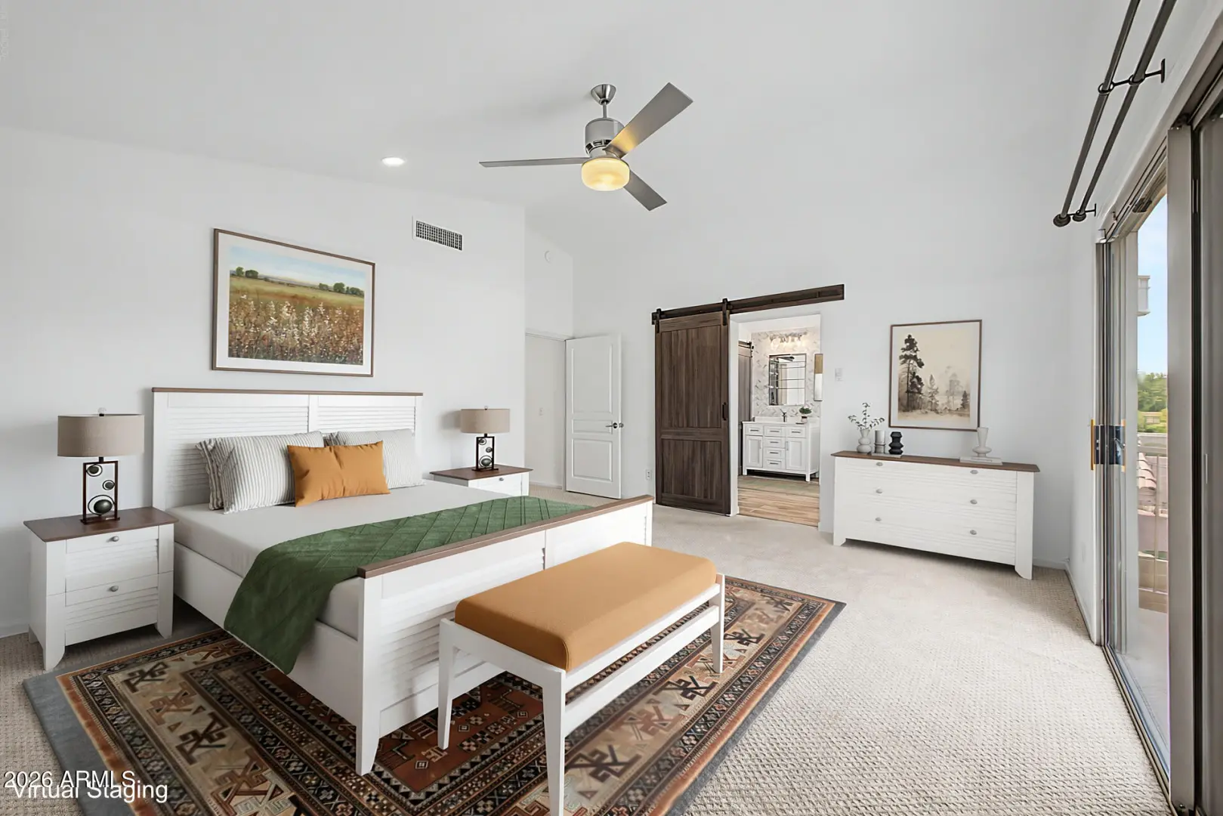
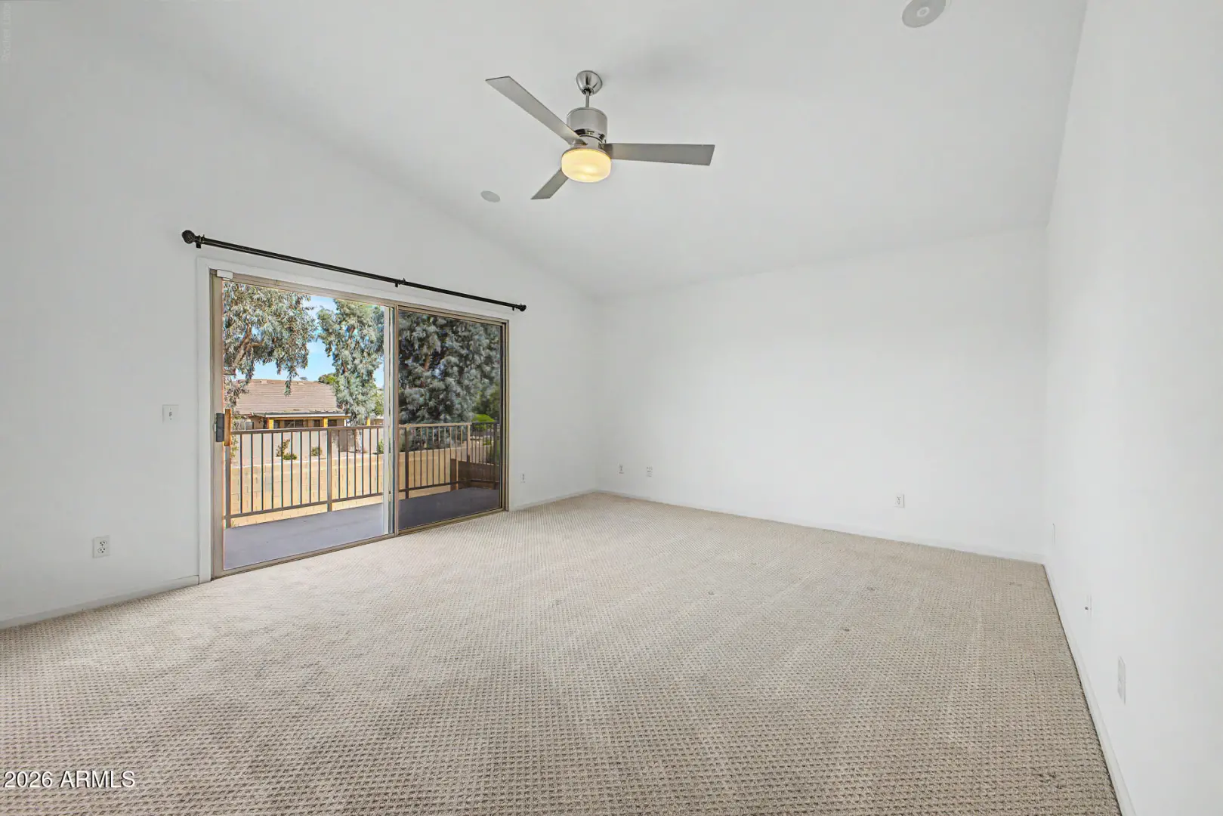
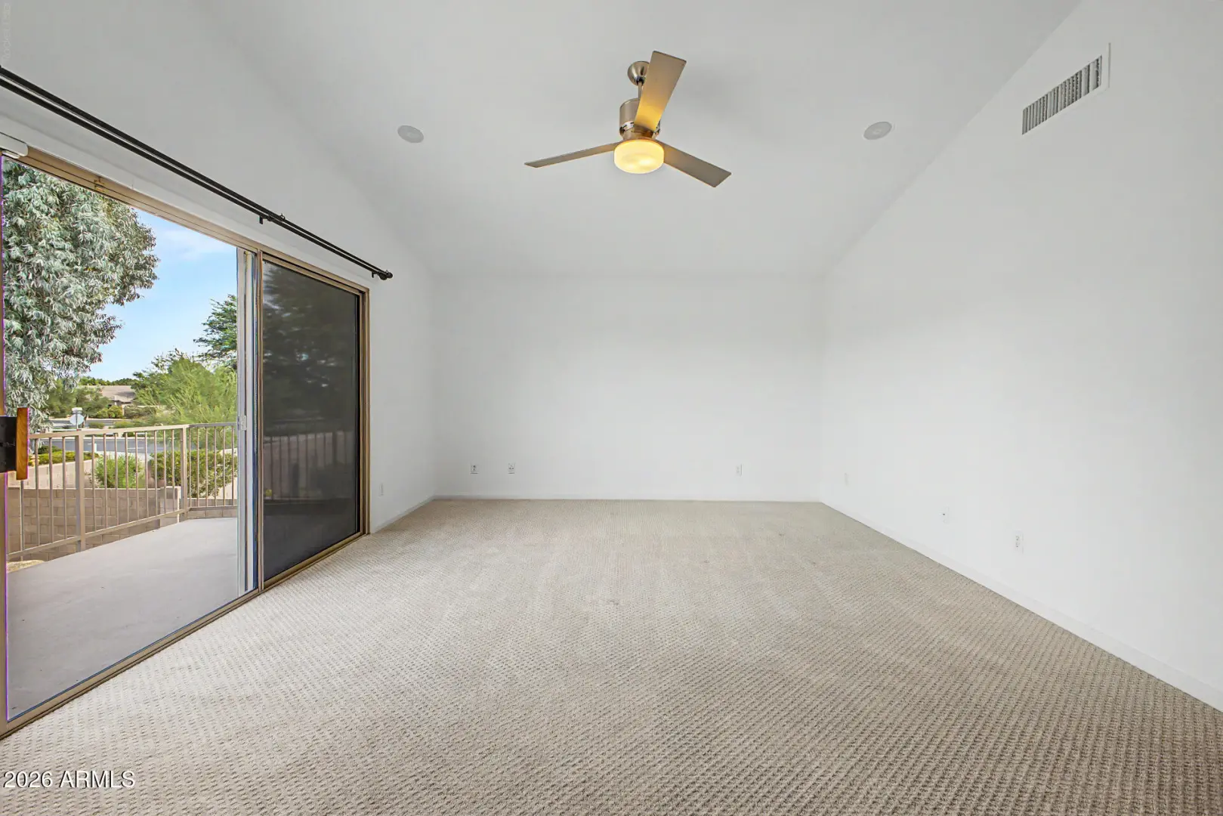
- Vaulted Ceiling(s)
- Kitchen Island
- Full Bth Master Bdrm
- Separate Shwr & Tub
Exterior Features:
- Balcony
- Private Yard
School Information:
- Copper Canyon Elementary School
- Sunrise Middle School
- Horizon High School
Property Location:
Agent Information: