

Find Your Sanctuary

Neil Gatten
602-570-6345
Email
Listing Details:
Listing ID: 7029349
Updated: 10/9/2026 11:40am
| Status | Active/For Sale |
| Days On Market | 136 |
| Taxes | $2,848.00 |
| HOA | $142.00/Monthly |
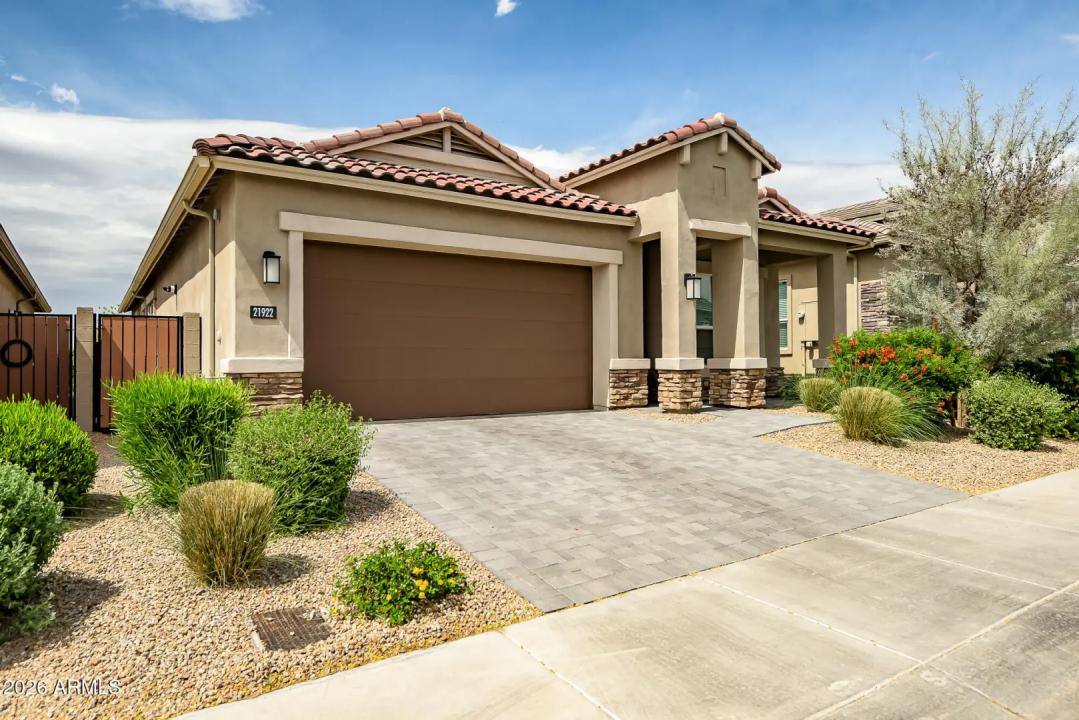
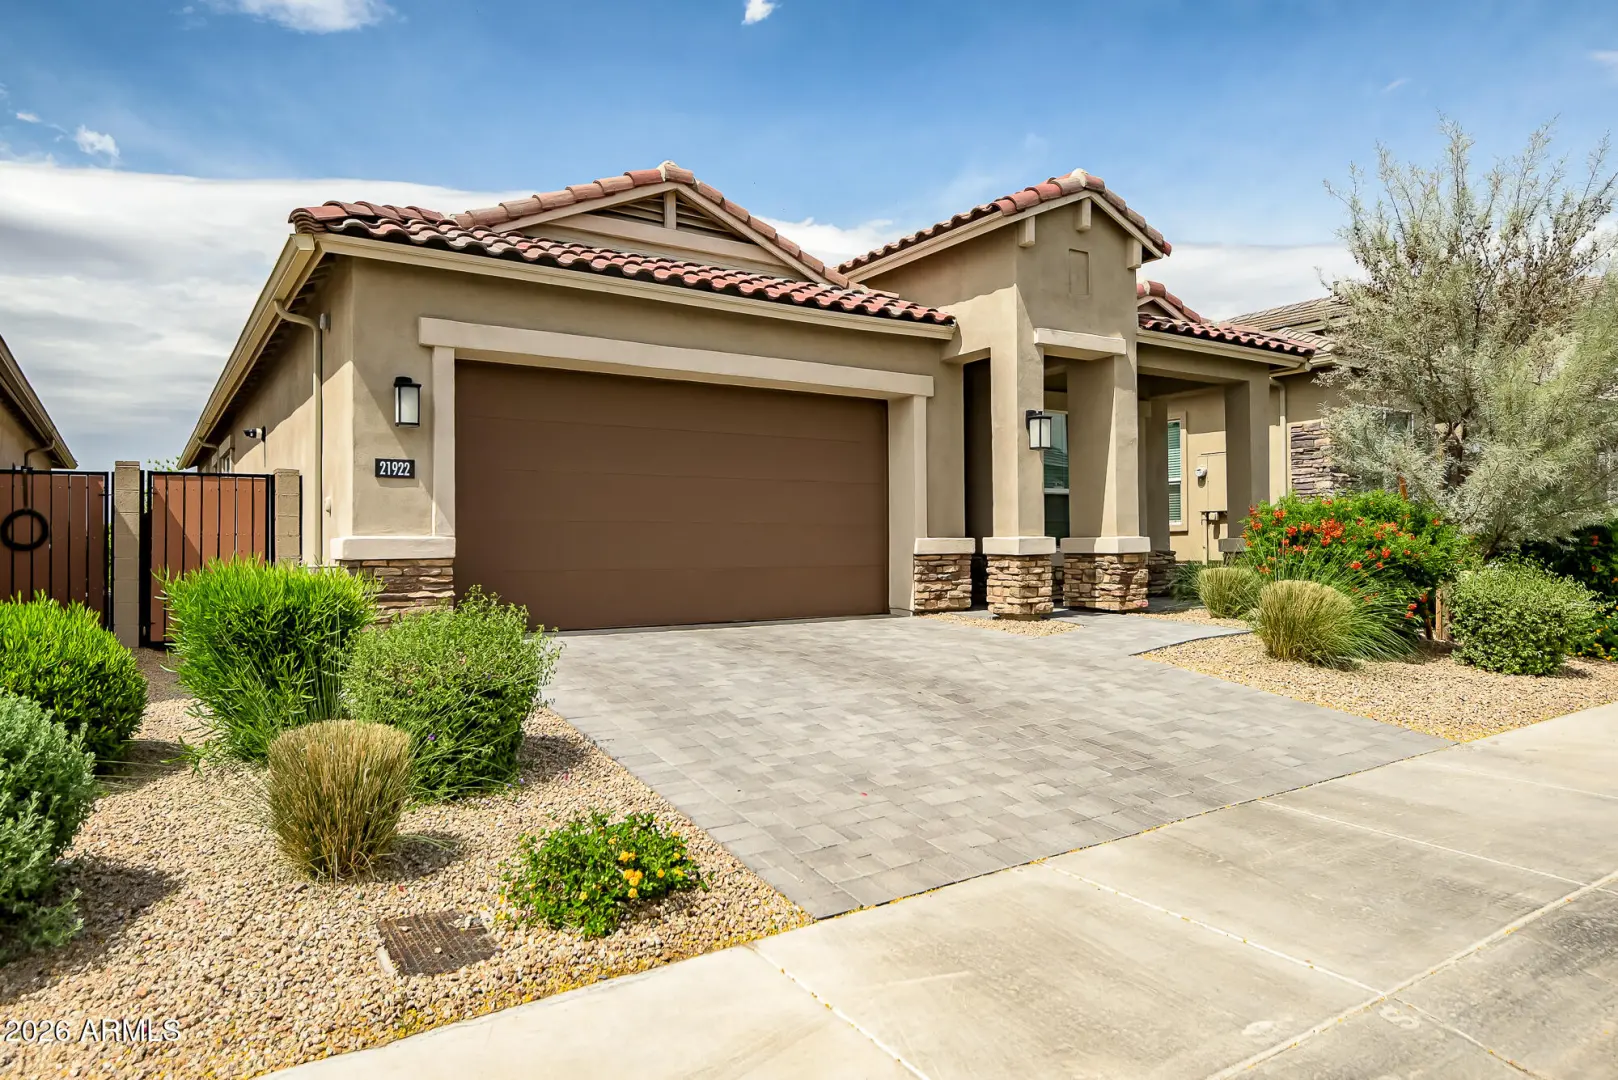
| Type | Single Family Residence |
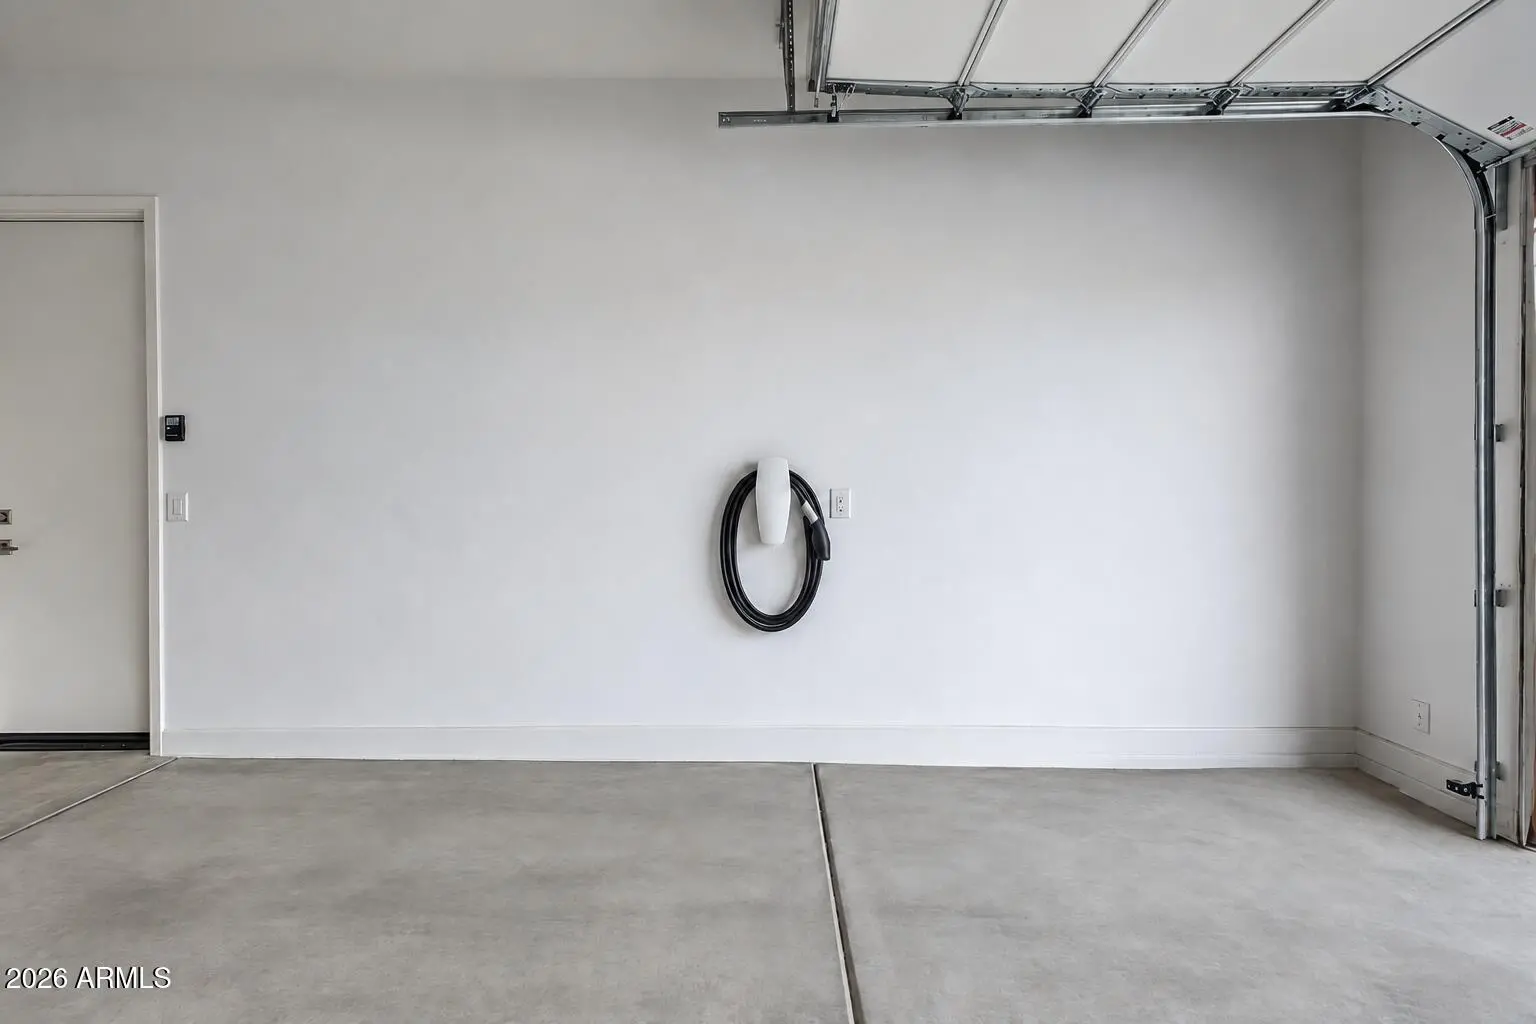
| Garage | 2 |
| Year Built | 2024 |
| Lot Size | 5670.00 |
| County | Maricopa |
| Listed By | Compass |
Description:
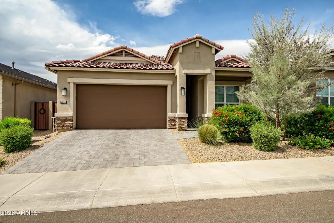
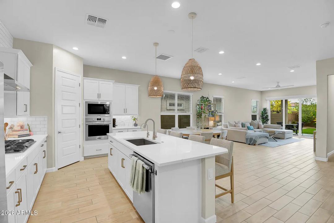
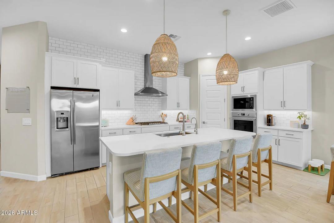
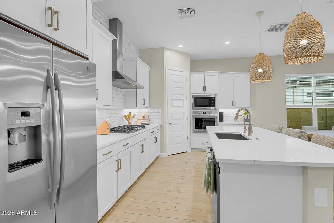
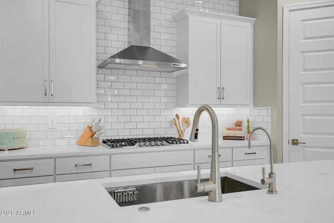
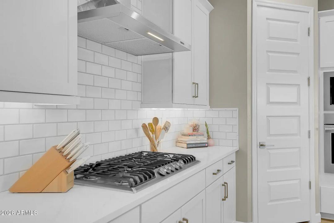
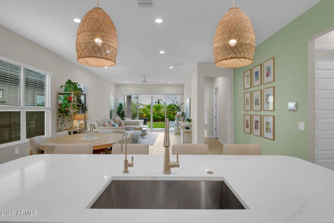
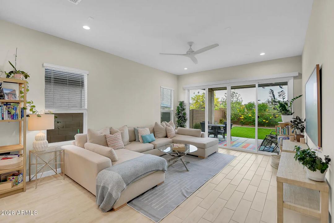
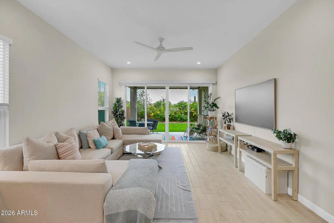
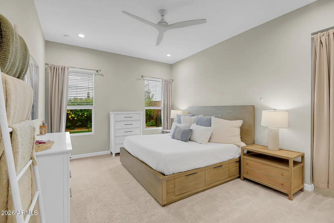
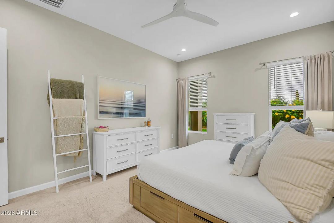
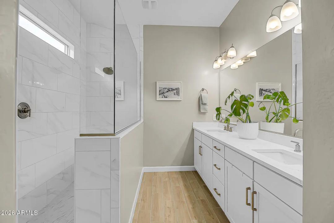
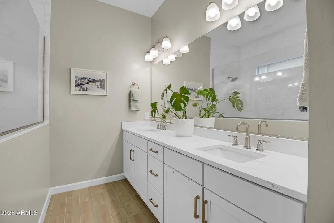
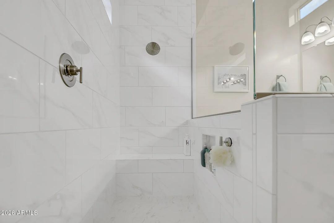
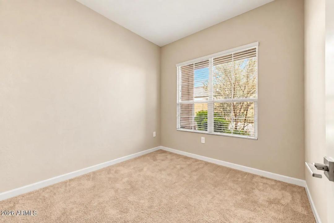
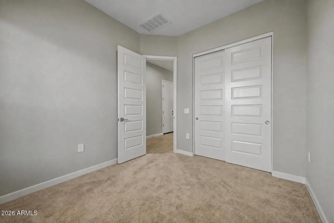
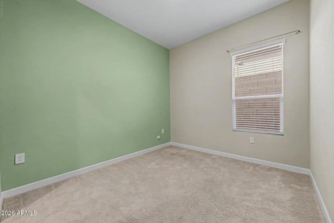
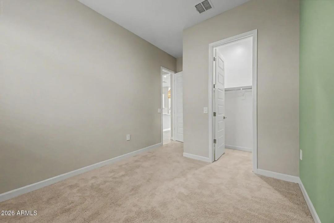
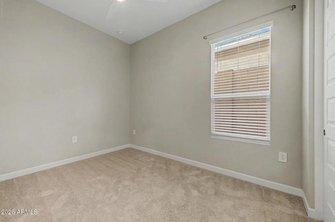
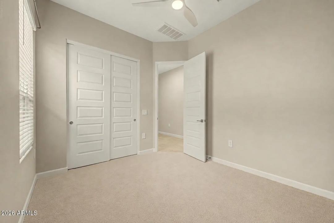
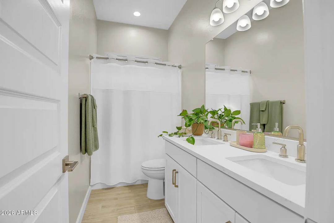
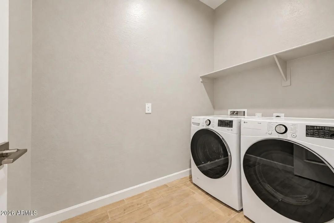
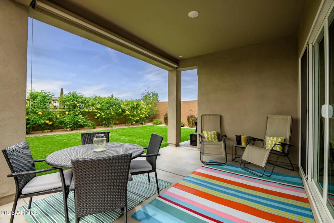
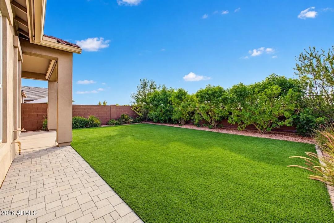
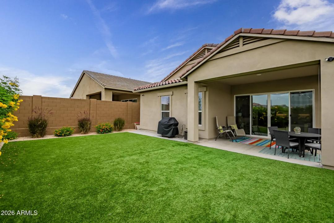
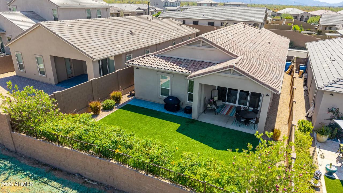
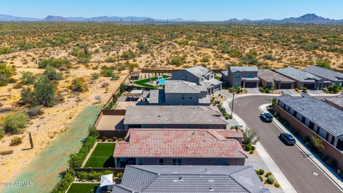
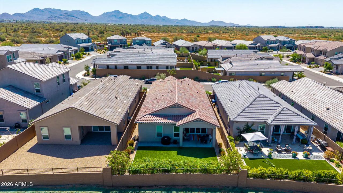
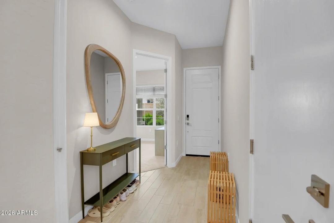
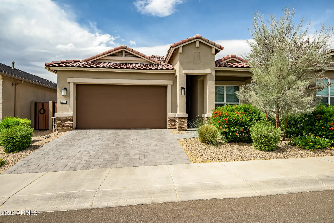
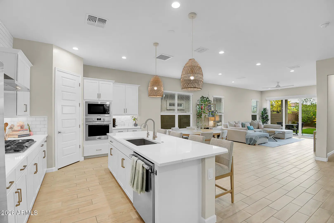
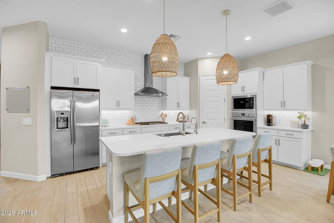
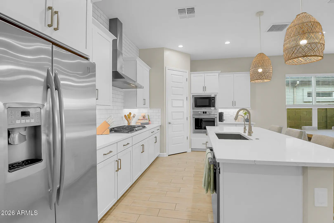
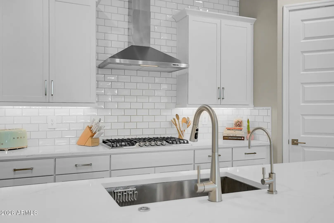
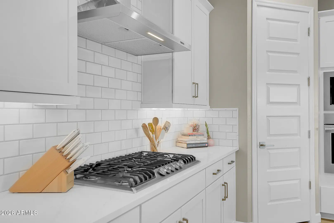
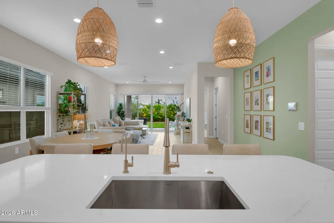
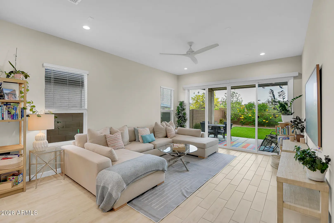
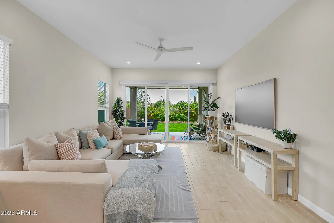
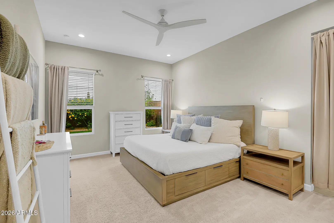
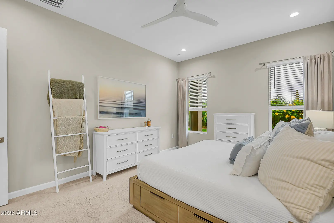
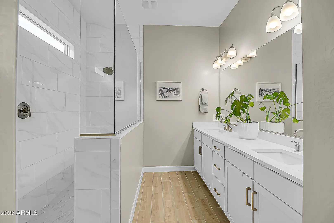
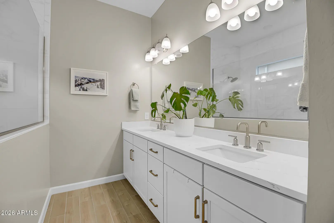
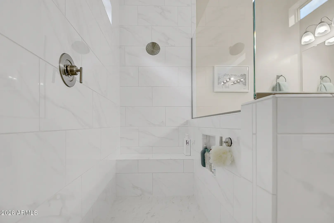
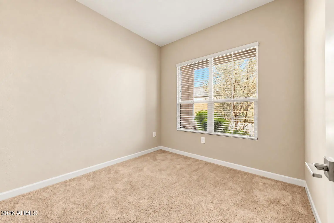
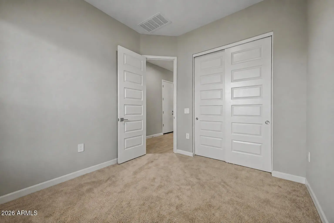
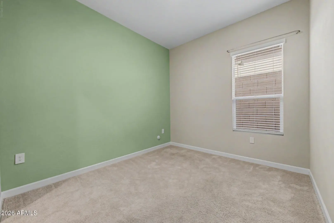
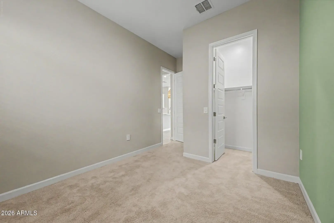
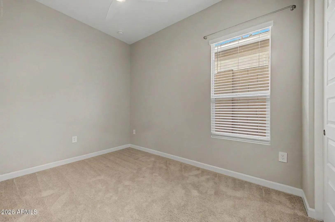
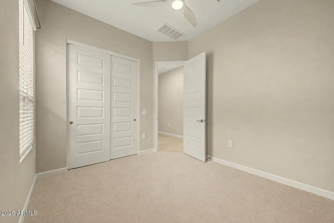
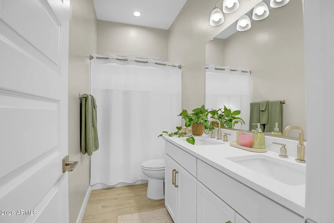
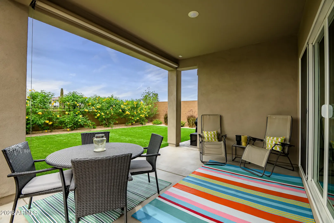
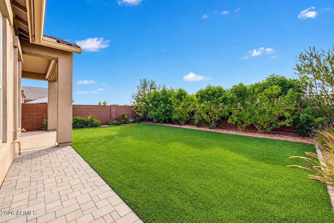
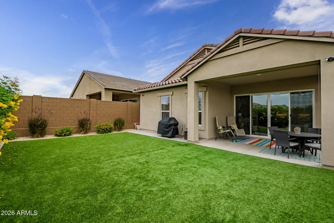
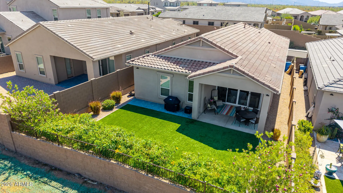
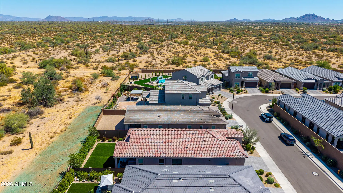
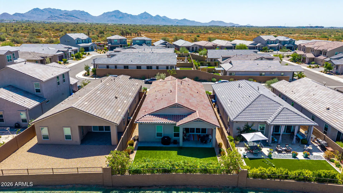
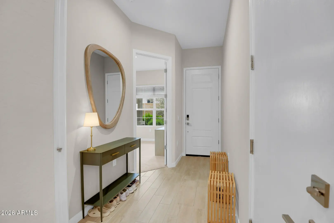
Light-filled and beautifully maintained, this home has high ceilings, tall interior doors, light tile, and an open layout connecting the great room, dining area, and kitchen. The kitchen has white cabinetry, quartz-style counters, stainless appliances, gas cooktop, an oversized island, and a full-height subway tile backsplash that extends up the range wall. Large sliding glass doors open to the covered patio, where a motorized exterior sun shade adds comfort and everyday usability. The private backyard has lush turf, mature plantings, flowering shrubs, and a lot that backs to preserve/open space. A split floor plan provides added privacy, with the primary suite separated from the secondary bedrooms and a primary bath with dual sinks and an oversized floor-to-ceiling tiled walk-in shower.
School Information:
- Desert Trails Elementary School
- Explorer Middle School
- Pinnacle High School
Property Location:
Agent Information: