

Find Your Sanctuary

Neil Gatten
602-570-6345
Email
Listing Details:
Listing ID: 7065571
Updated: 9/25/2026 11:41am
| Status | Active/For Sale |
| Days On Market | 46 |
| Taxes | $2,313.00 |
| HOA | $253.68/Monthly |
| Type | Townhouse |
| Garage | 0 |
| Carport | 2 |
| Open Parking | 2 |
| Year Built | 1974 |
| Lot Size | 5061.00 |
| County | Maricopa |
| Listed By | Compass |
Description:
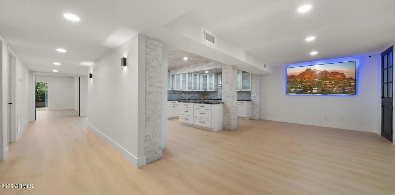
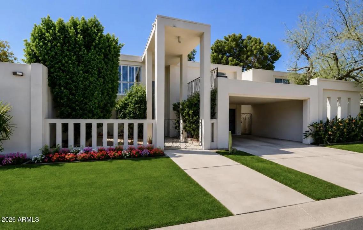
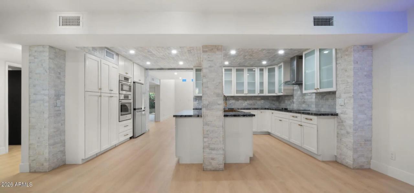
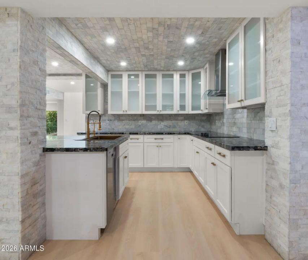
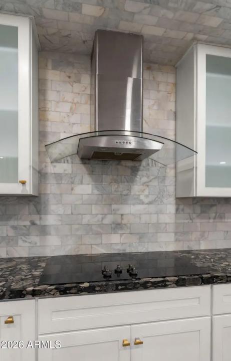
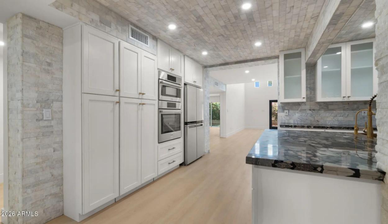
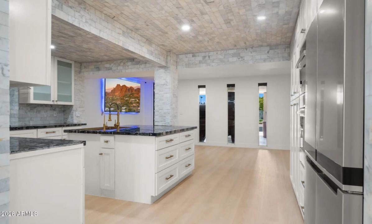
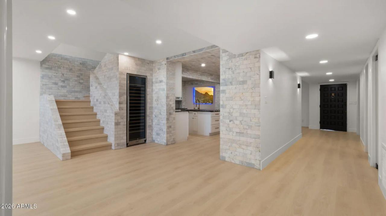
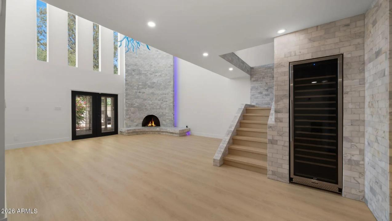
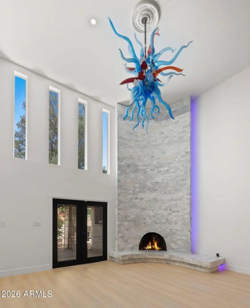
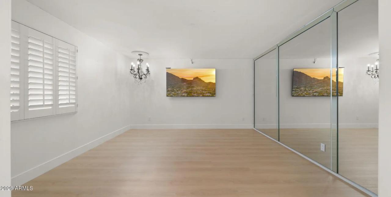
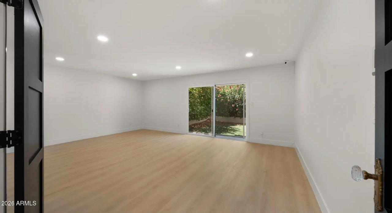
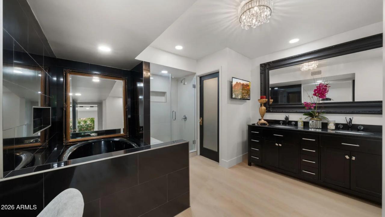
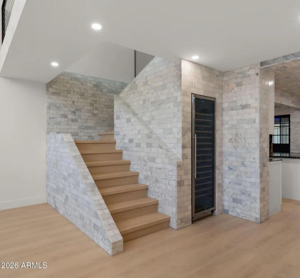
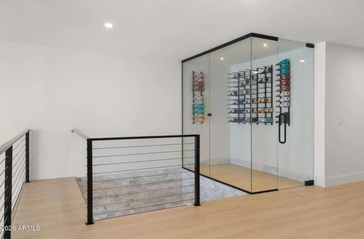
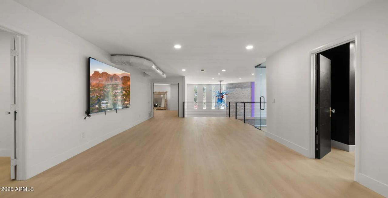
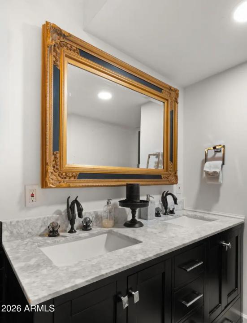
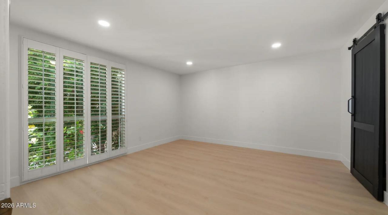
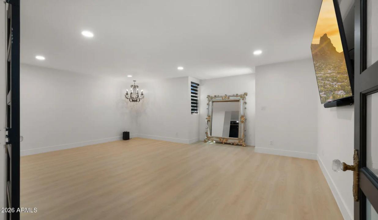
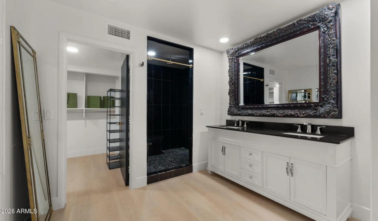
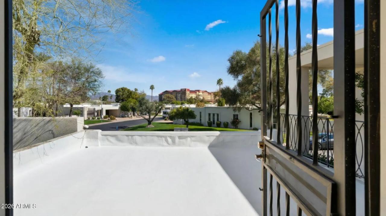
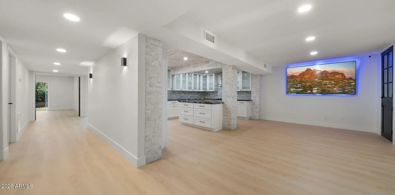
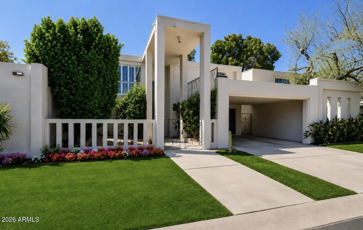
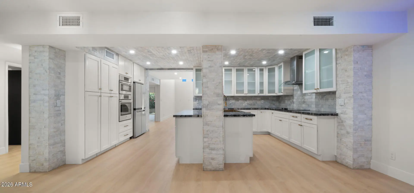
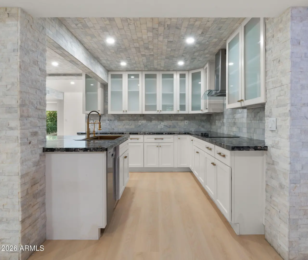
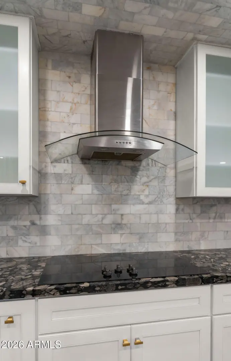
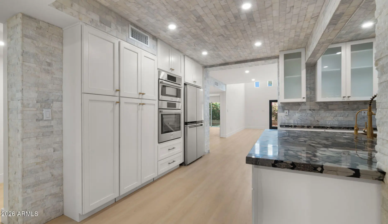
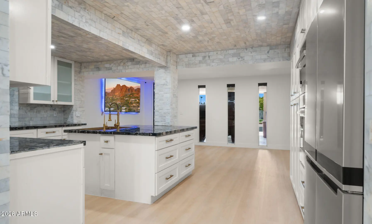
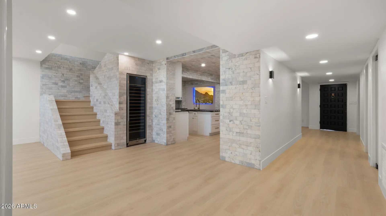
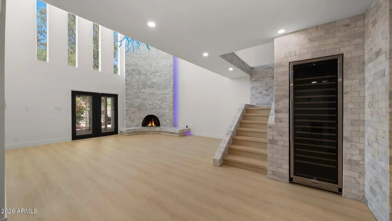
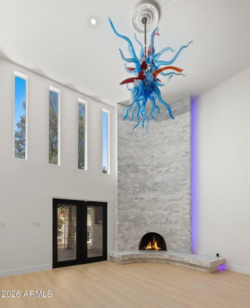
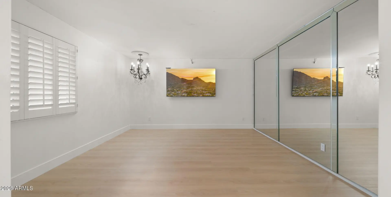
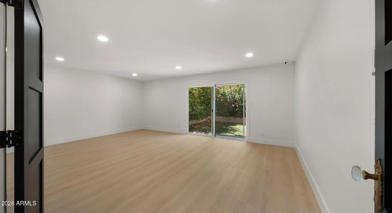
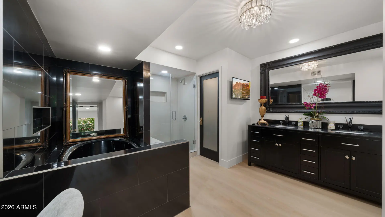
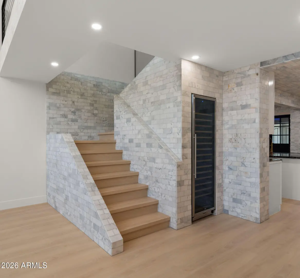
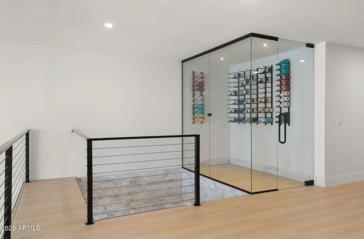
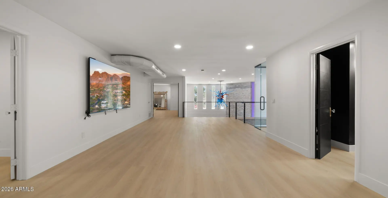
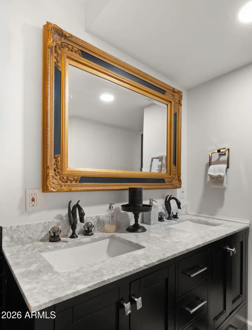
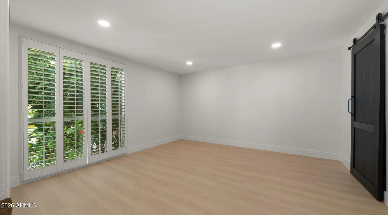
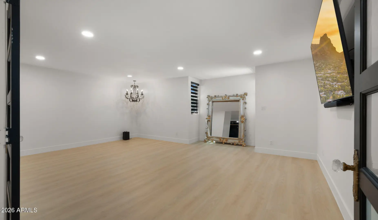
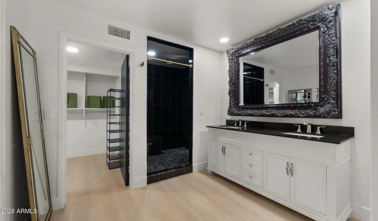
Mid-Century design meets contemporary luxury in this spacious 3,613 sq ft E.T. Wright home. Rich in architectural character, the home features dramatic marble details throughout, including a one of a kind kitchen with marble ceilings, a striking marble fireplace, and curated marble accents that elevate every space. Floor plan offers dual primary suites (one upstairs, one downstairs), plus two additional bedrooms. A huge loft/bonus room provides exceptional flexibility for entertaining, media, or creative use. Perfectly located just minutes from Scottsdale's best attractions. Come check out this beautiful timeless property today and make it your forever home.
Community Features:
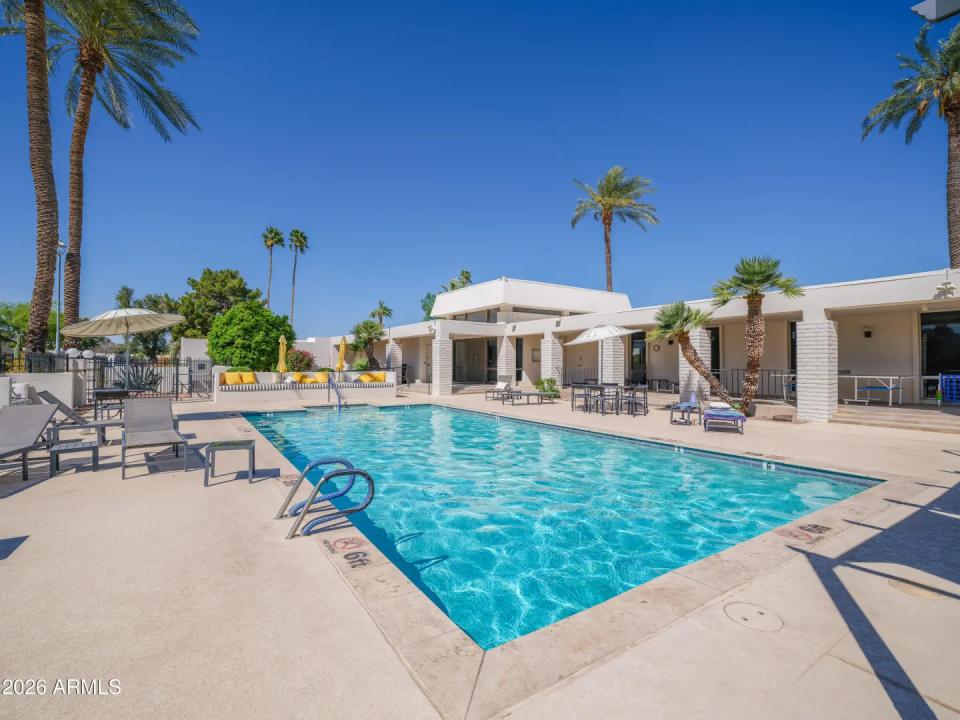
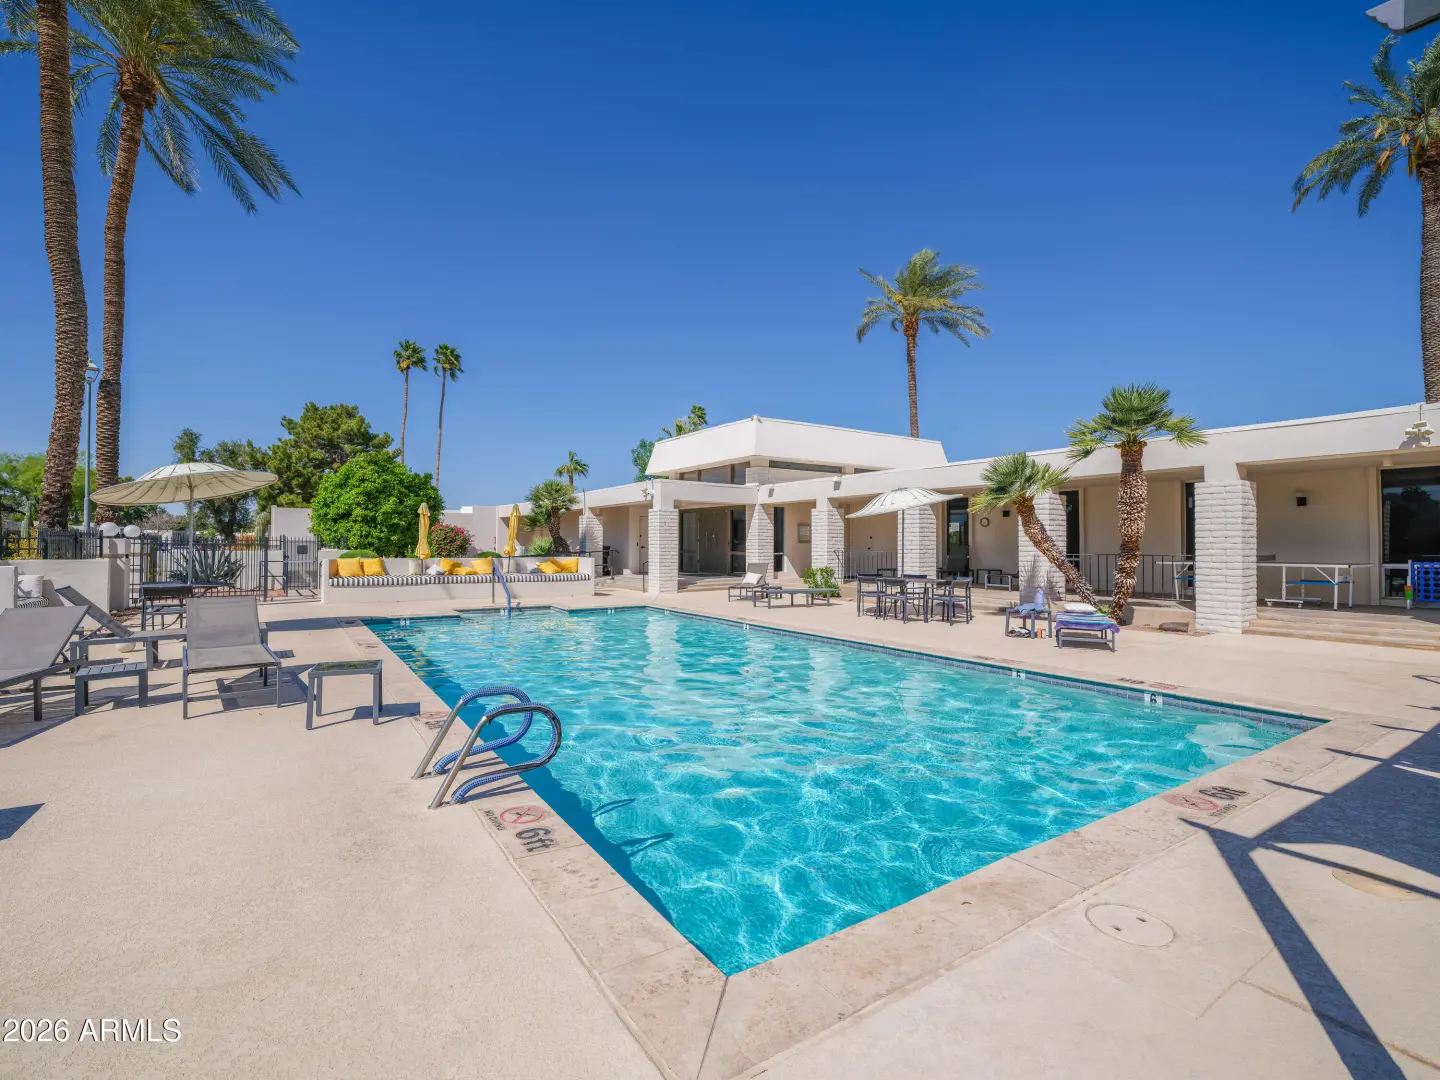
- Pool
- Community Spa
- Community Spa Htd
- Biking/Walking Path
Interior Features:
- Granite Counters
- Double Vanity
- Master Downstairs
- Upstairs
- Eat-in Kitchen
- Vaulted Ceiling(s)
- Kitchen Island
- 2 Master Baths
- Full Bth Master Bdrm
- Separate Shwr & Tub
- Tub with Jets
Exterior Features:
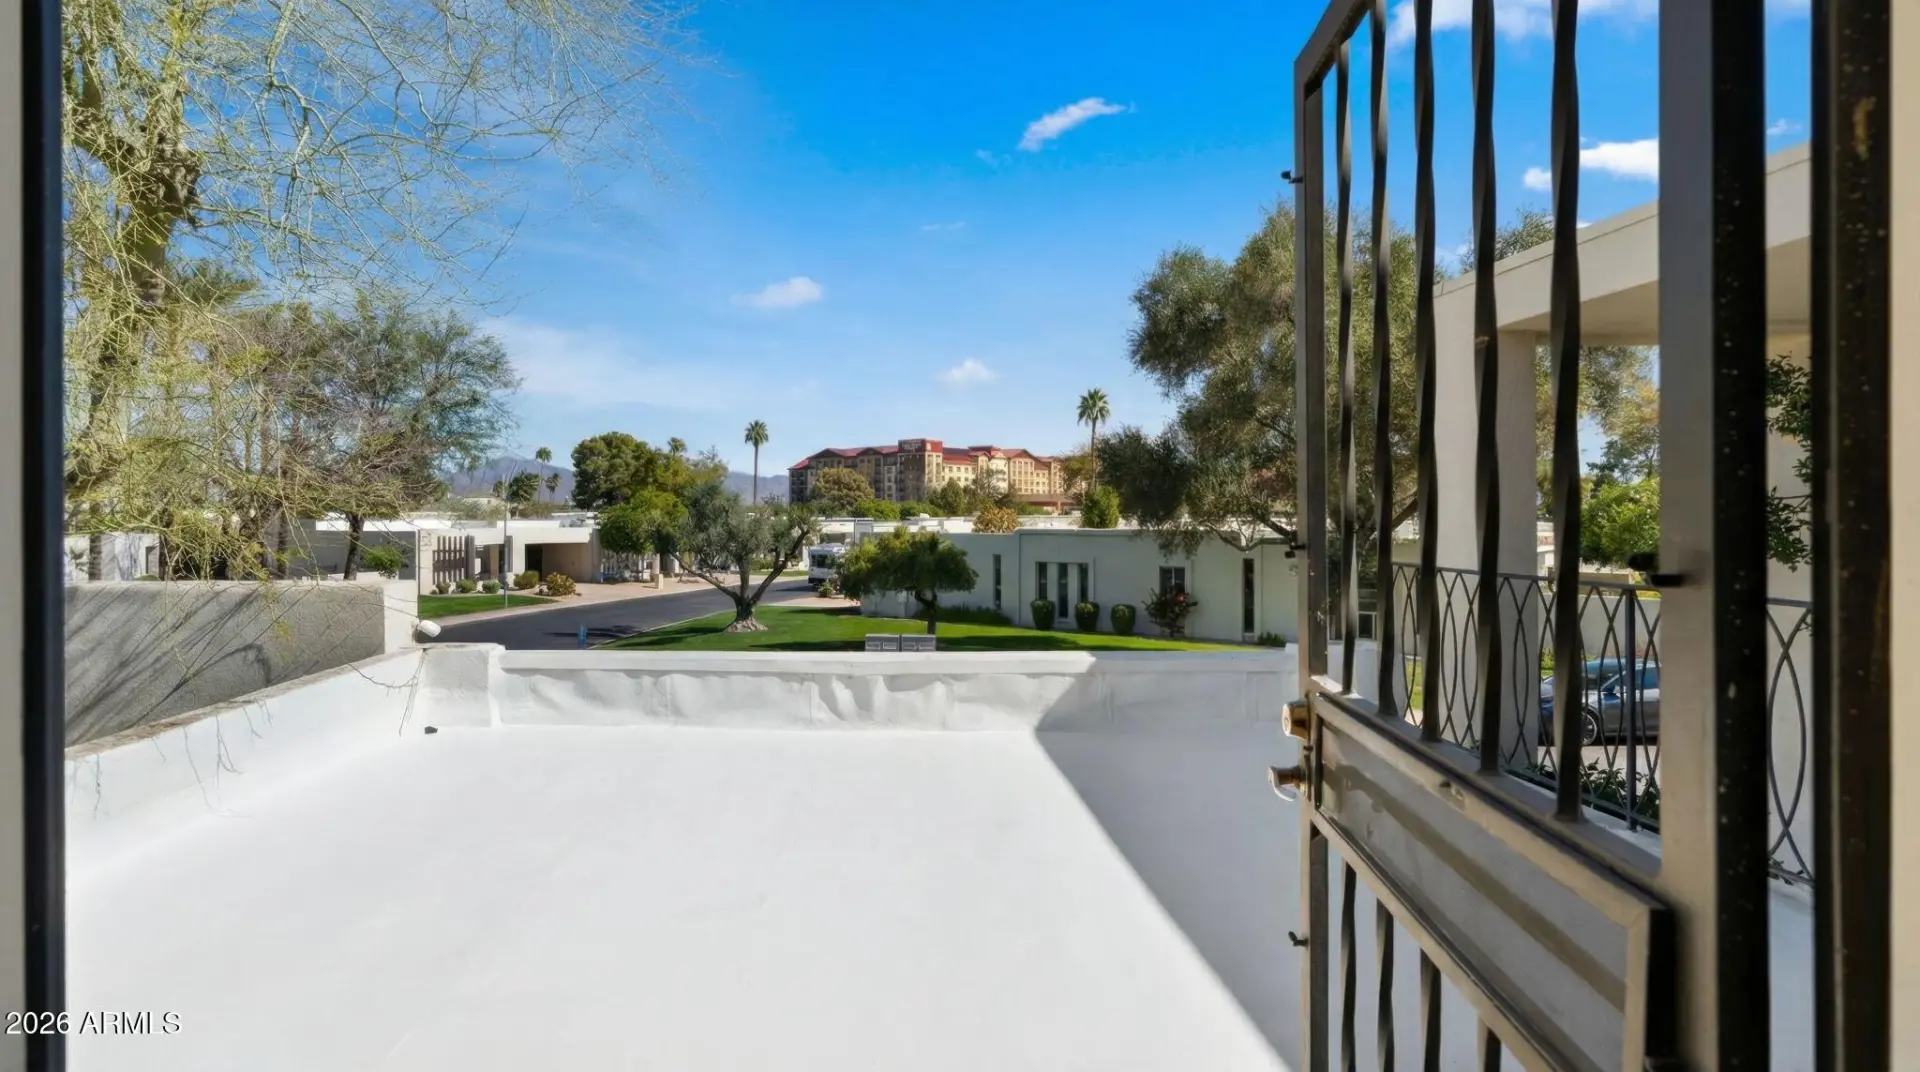
- Private Yard
- Storage
School Information:
- Kiva Elementary School
- Mohave Middle School
- Saguaro High School
Property Location:
Agent Information: